
Views

Address
1901 Brantley Walk Lane Nw, Atlanta, GA
Price
$ 600,000
Property Attributes
- MLS#10874367
- TypeSingle Family
- Listing Status Active
- CountyFulton
- CityAtlanta
- NeighborhoodBrantley Walk
- Zip30318
- StyleCraftsman, Traditional
- Year Built2006
- Taxes$ 7874
- Price$ 600,000
- Bedrooms3
- Full Bathrooms2
- Half Bathrooms1
- Lot Size0.21 Acres
Data Source:
Georgia MLS (GAMLS)
Property Description
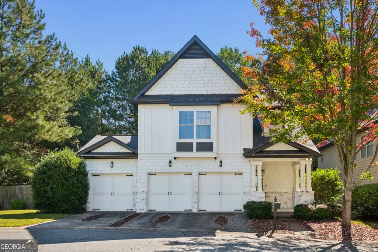
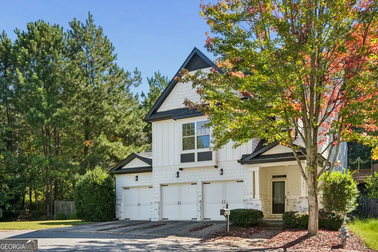
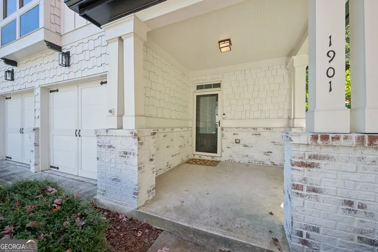
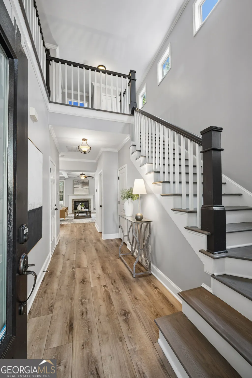
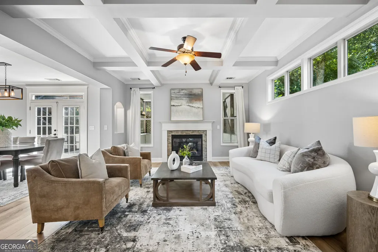
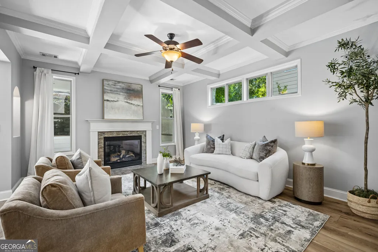
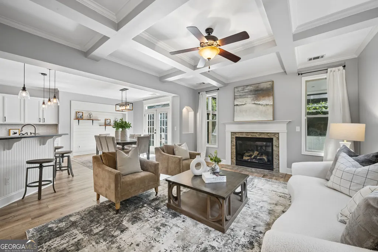
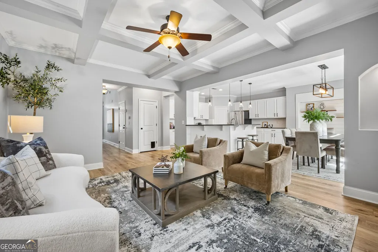
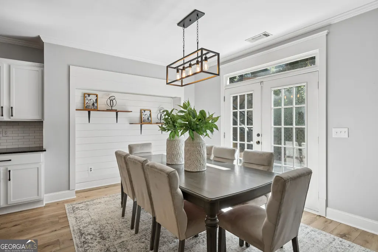
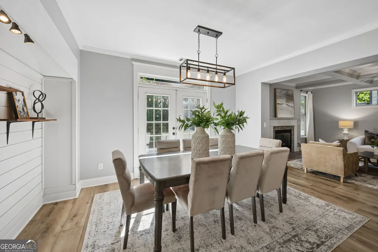
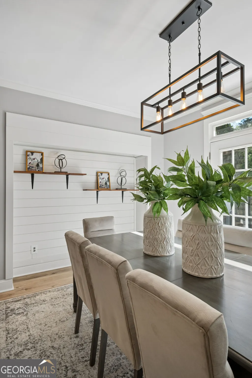
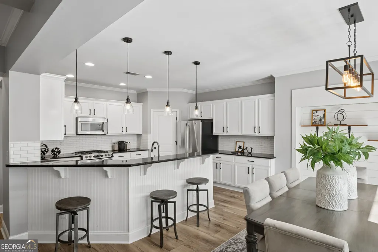
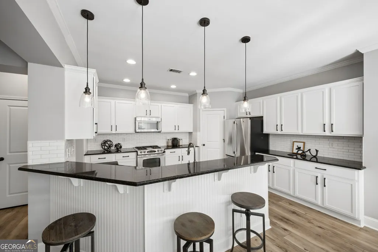
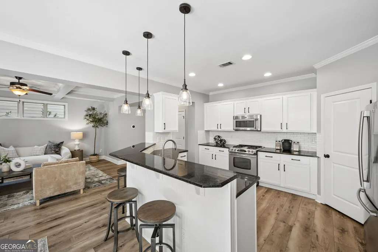
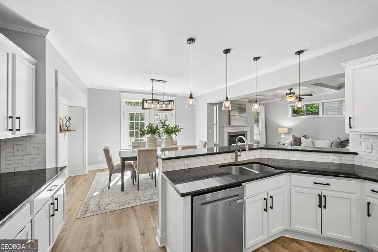
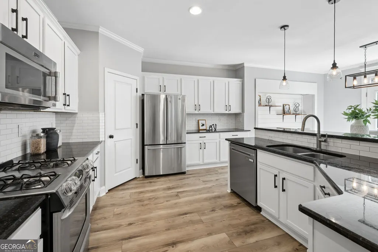
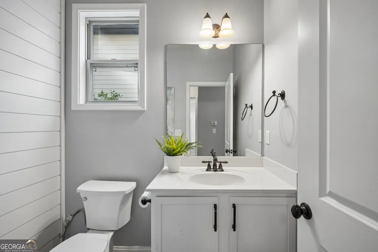
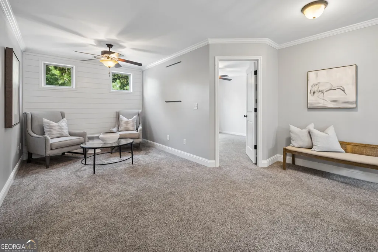
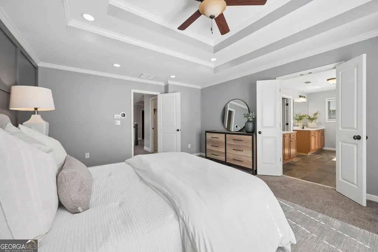
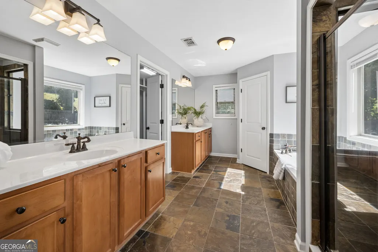
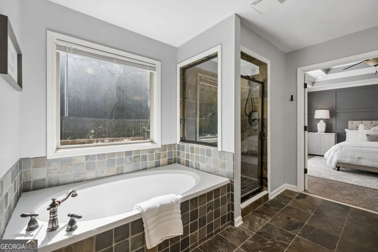
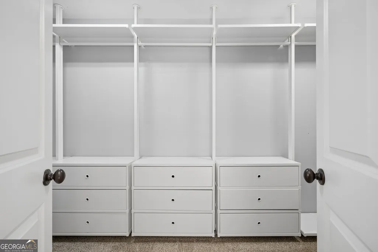
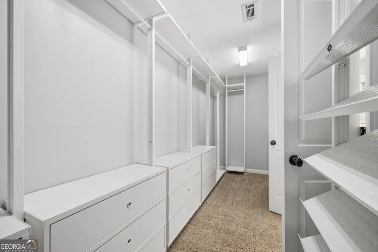
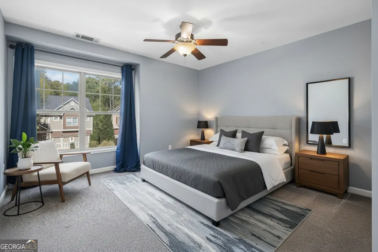
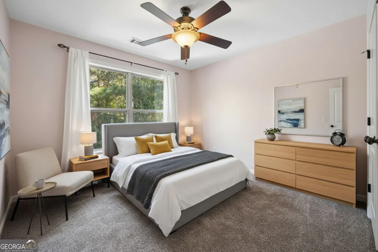
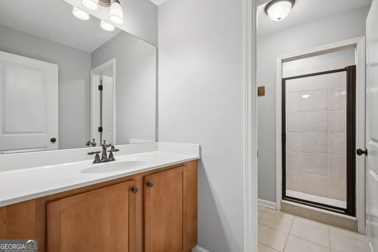
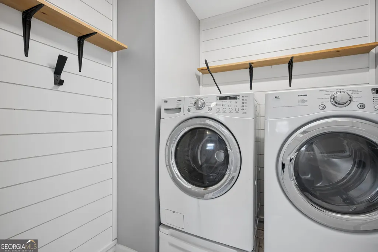
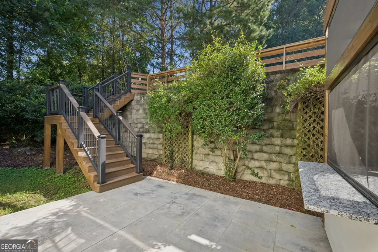
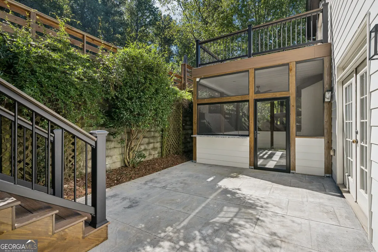
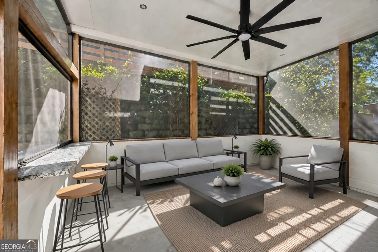
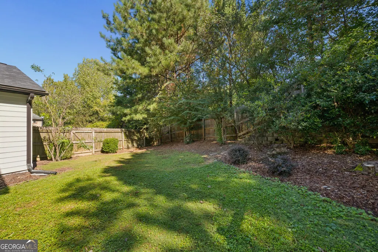
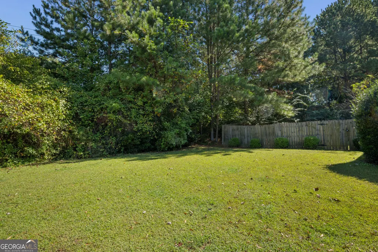
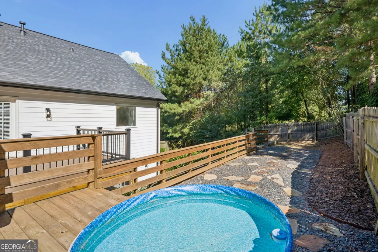
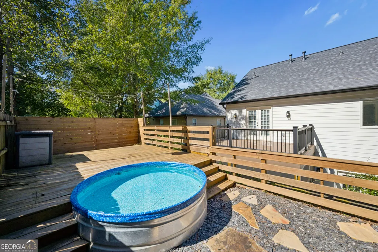
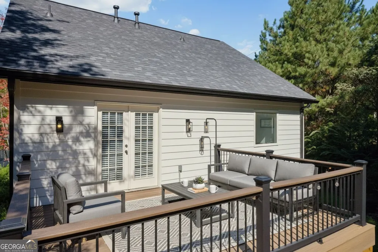
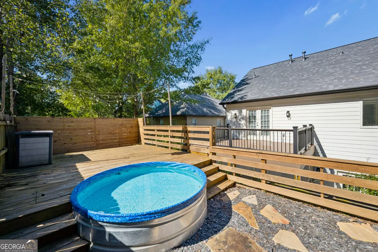
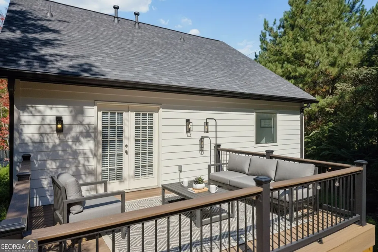
Beautifully maintained 2-story traditional home at 1901 Brantley Walk Lane, tucked away on a private cul-de-sac in Atlanta's Brantley Walk community. Featuring board-and-batten and shake siding, whitewashed brick accents, a covered front porch, and a 3-car garage with carriage-style doors, this 2,254-square-foot home is zoned for Bolton Academy, Willis Sutton Middle, and North Atlanta High School. Inside, a dramatic two-story foyer, wide-plank flooring, and open staircase lead to a spacious family room with coffered ceilings, crown molding, a gas-log fireplace, and transom windows. The adjoining dining area features a shiplap accent wall, floating shelves, and French doors to the deck. The updated kitchen offers white cabinetry, dark granite countertops, subway tile backsplash, stainless steel gas appliances, a walk-in pantry, and a beadboard breakfast bar with glass pendant lighting. Upstairs, spacious bedrooms feature ceiling fans, natural light, and double-door closets, along with a convenient laundry room with shiplap walls and built-in drying racks. The luxurious primary suite boasts a tray ceiling, board-and-batten accent wall, custom walk-in closet with built-in dressers, and spa-inspired bath with dual vanities, slate tile flooring, a separate tiled shower, and a deep soaking tub beneath a sunlit window. The private, landscaped, fully fenced backyard is perfect for entertaining, featuring a stone patio, custom screened porch with tile floors, shiplap knee walls, a large ceiling fan, and a pass-through bar ledge. An upper patio deck completes the outdoor retreat with a plunge pool, privacy fencing, and string lights. Conveniently located near greenway trails, parks, and shopping, this home blends timeless charm with comfortable indoor and outdoor living. Schedule your showing today!
| Elementary School | Middle School | High School |
|---|---|---|
| Bolton Elementary School | Sutton Middle School | North Atlanta High School |
| Price History | |
|---|---|
| 10/16/2026 | Listed $600,000 |
General Features
| Sewer | Public Sewer |
|---|---|
| Heating | Central,Natural Gas |
| Cooling | Ceiling Fan(s),Central Air |
| Utilities | Cable Available,Electricity Available,Natural Gas Available,Phone Available,Sewer Available,Underground Utilities,Water Available |
| Roof | Other |
| Appliances | Dishwasher,Disposal,Dryer,Gas Water Heater,Microwave,Refrigerator,Washer |
| HOA Fee | 800 |
| Association Fee Includes | None |
| Architectural Style | Craftsman,Traditional |
| Security Features | Carbon Monoxide Detector(s),Security System,Smoke Detector(s) |
| Construction Materials | Other |
| Year Built | 2006 |
| Electric | 220 Volts |
| View | City |
| Levels | Two |
| Property Subtype | Single Family Residence |
| Tax Year | 2025 |
| Community Features | Park,Sidewalks |
| County | Fulton |
| New Construction | false |
| Property Type | Residential |
| HOA | true |
| Attached Garage | true |
| Subdivision Name | Brantley Walk |
| Garage Y/N | true |
| Full Baths | 2 |
| Status | Active |
| Directions | Please use GPS |
| High School | North Atlanta |
| City | Atlanta |
| Lot Size Units | Square Feet |
| Lot Size Square Feet | 9147.6 |
| Carport Y/N | false |
| Elementary School | Bolton |
| Land Lease Y/N | false |
| Tax Annual Amount | 7874 |
| Home Warranty Y/N | false |
| Middle/Junior High School | Sutton |
| Property Condition | Resale |
| Structure Type | Other |
| Building Area Units | Square Feet |
| Living Area Units | Square Feet |
| Standard Status | Active |
Interior Features
| Interior Amenities | Double Vanity,High Ceilings,Tray Ceiling(s),Walk-In Closet(s) |
|---|---|
| Basement | None |
| Flooring | Carpet,Hardwood |
| Total Fireplaces | 1 |
| Air Conditioning Y/N | true |
| Heating Y/N | true |
| Fireplace Y/N | true |
| Half Baths | 1 |
| Laundry Features | Upper Level |
| Total Bedrooms | 3 |
| Below Grade Finished Area Unit Type | Square Feet |
| LivingAreaSource | Public Records |
| Above Grade Finished Area Unit Type | Square Feet |
| Total Baths | 3 |
Exterior Features
| Parking Features | Garage,Attached |
|---|---|
| Lot Features | Cul-De-Sac,Level,Private |
| Water Source | Public |
| Lot Size Area | 9147.6 |
| Lot Size Acres | 0.21 |
| Lot Size Source | Public Records |
Amenities
- Foreclosure
- Views
- Short Sale
- New Construction
- Adult 55+
- Lease To Own
- No HOA Fees
- Furnished
- Primary On Main
- Air Conditioning
- Seller Finance
- Green
- Fixer Upper
- Horse
- Golf
- Fireplace
- Deck
- Garage
- Basement
- Pool
Property vs Single Family Average in 30318
Price
Taxes
Year Built

 ©2026 Georgia Multiple Listing Service All information deemed reliable but not guaranteed. All properties are subject to prior sale, change or withdrawal. Neither listing broker(s) or information provider(s) shall be responsible for any typographical errors, misinformation, misprints and shall be held totally harmless. Listing(s) information is provided for consumer's personal, non-commercial use and may not be used for any purpose other than to identify prospective properties consumers may
