
Primary on Main
Address
703 Approach Drive, Peachtree City, GA
Price
$ 1,299,000
Property Attributes
- MLS#10869411
- TypeSingle Family
- Listing Status Under Contract
- CountyFayette
- CityPeachtree City
- NeighborhoodThe Gates
- Zip30269
- StyleCraftsman, European
- Year Built2016
- Taxes$ 10882
- Price$ 1,299,000
- Bedrooms6
- Full Bathrooms6
- Half Bathrooms0
- Sqr Footage5601
- Lot Size0.33 Acres
Data Source:
Georgia MLS (GAMLS)
Property Description
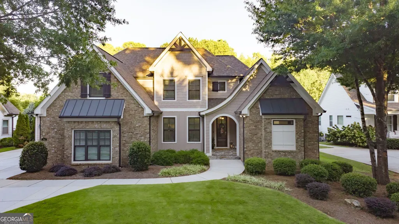
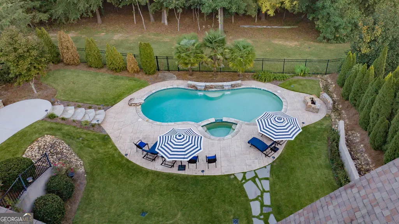
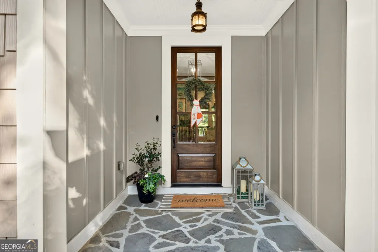
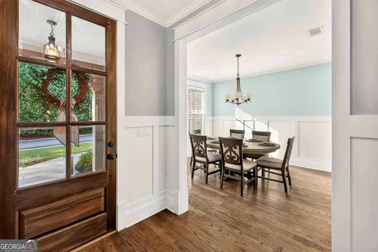
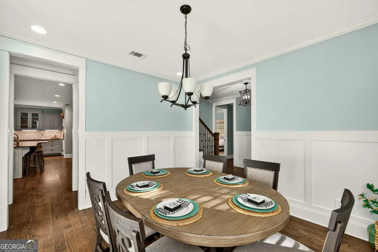
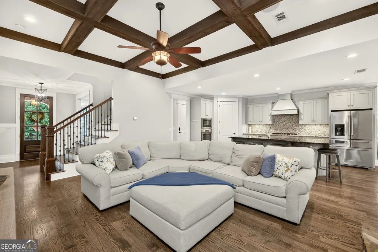
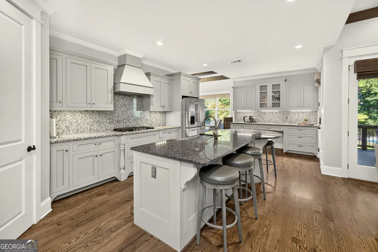
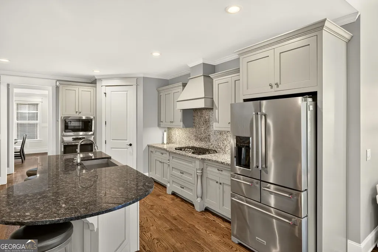
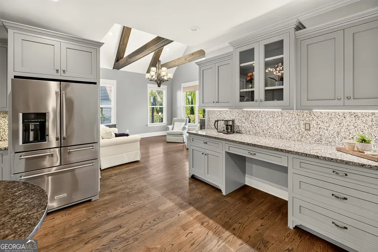
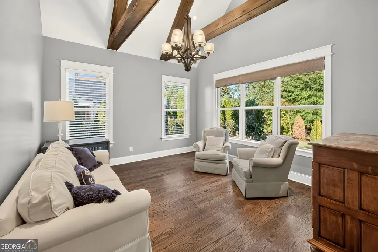
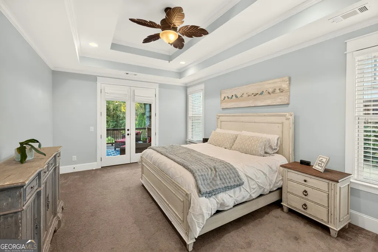
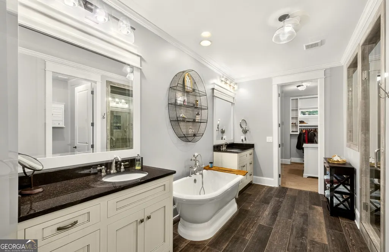
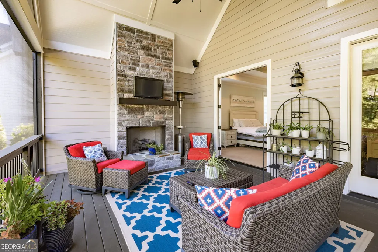
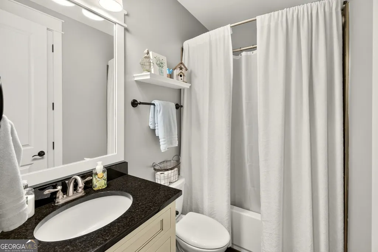
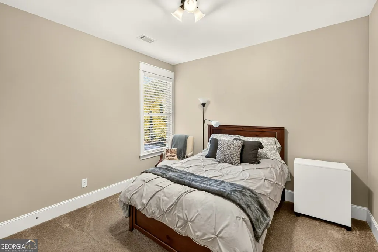
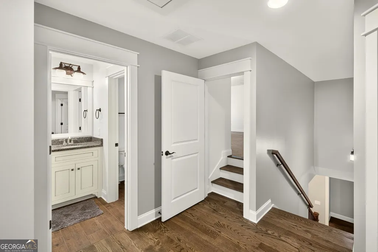
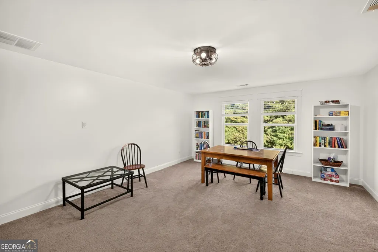
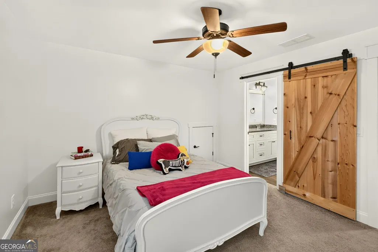
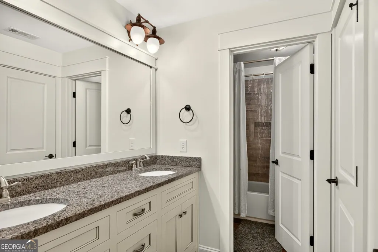
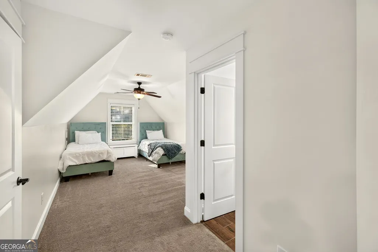
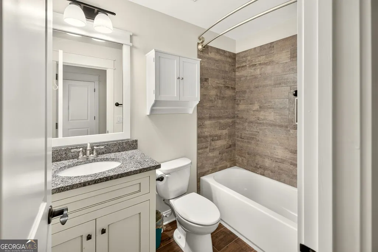
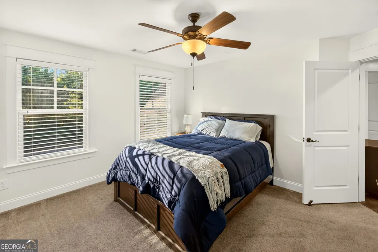
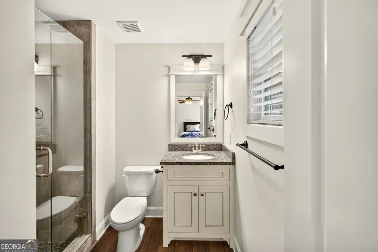
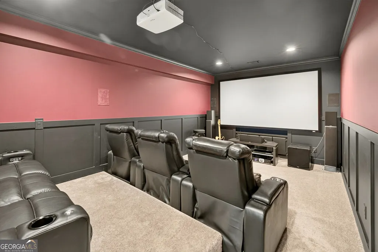
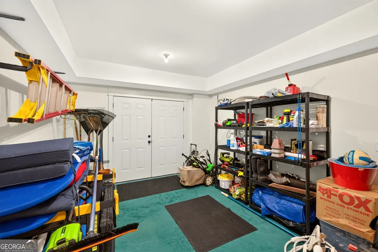
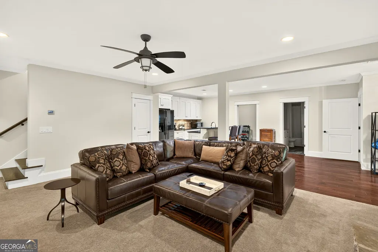
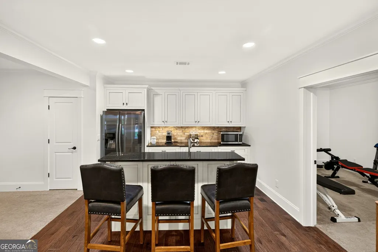
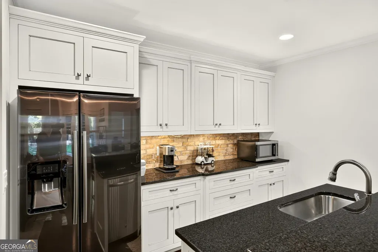
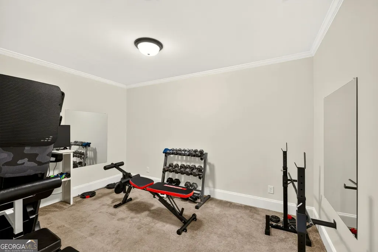
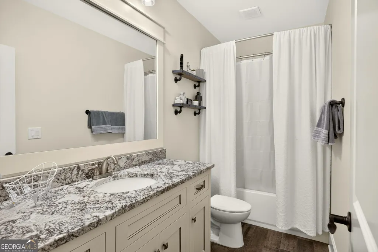
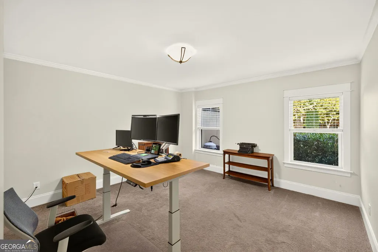
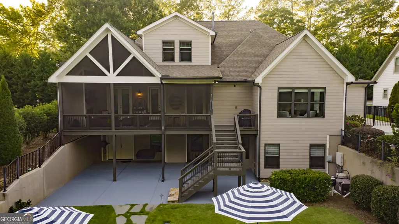
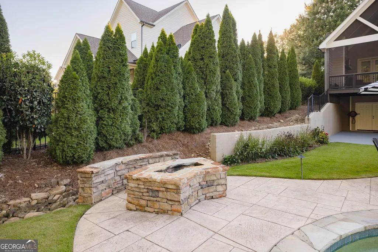
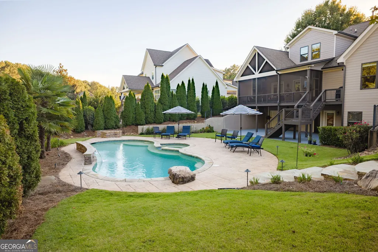
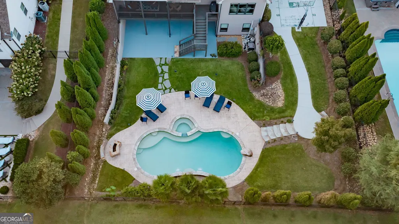
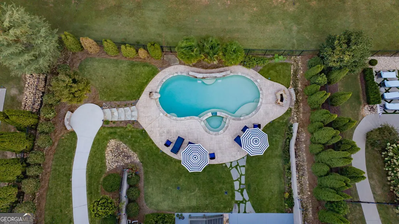
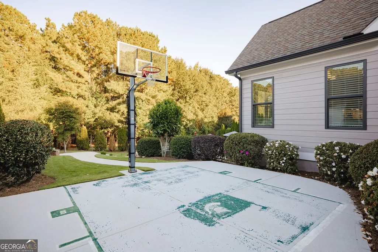
The Gates subdivision, this home offers a private resort-style living in Peachtree City! This stunning stone-and-shake European Craftsman is designed for both everyday comfort and big-time entertaining, all on a private lot with no neighbors in view front or back. Step inside to rich hardwood floors, extensive trim and molding, and elegant wainscoting throughout. The formal living room offers a refined first impression, while the great room impresses with a coffered beamed ceiling, stone fireplace, and an open floor plan to the kitchen. The chef's kitchen is the true heart of the home, featuring an oversized granite island, a stainless farmhouse sink, stainless steel appliances, bespoke cabinetry, a designer slab backsplash and a built-in desk. It opens to a sun-filled breakfast area with a vaulted, exposed-beam ceiling, plus a cozy keeping room that's perfect for gathering. Upstairs, a huge bonus room offers endless options: media room, playroom, office or guest retreat. Spa-inspired baths feature granite vanities and tiled showers, and a tray ceiling adds extra character. The fully finished terrace level is an entertainer's dream, featuring a full wet bar / second kitchen, a spacious rec room with stone fireplace and room for a pool table, a true home theater with tiered seating and projector, plus a dedicated workout room and a versatile flex room. Outside, unwind on the screened porch with stone fireplace, overlooking your own backyard oasis: a sparkling free-form heated salt water pool, a sun deck with plenty of lounge space, a sport court with basketball goal, and a lush, private, fenced yard. Every space in this home was designed to be enjoyed. Theater nights, game days, pool parties, workouts and quiet evenings by the fire all happen without ever leaving home. Don't miss it. Schedule your showing today!
| Elementary School | Middle School | High School |
|---|---|---|
| Peeples Elementary School | Rising Starr Middle School | Starrs Mill High School |
| Price History | |
|---|---|
| 10/8/2026 | Listed $1,299,000 |
General Features
| Sewer | Public Sewer |
|---|---|
| Heating | Central,Dual,Natural Gas,Zoned |
| Cooling | Ceiling Fan(s),Dual,Zoned |
| Utilities | Cable Available,Electricity Available,High Speed Internet,Natural Gas Available,Phone Available,Underground Utilities,Water Available |
| Roof | Composition |
| Appliances | Cooktop,Dishwasher,Ice Maker,Microwave,Oven,Refrigerator,Tankless Water Heater |
| HOA Fee | 1400 |
| Association Fee Includes | Insurance,Maintenance Grounds,Swimming |
| Patio/Porch Features | Deck,Screened |
| Architectural Style | Craftsman,European |
| Pool Features | Heated,Pool/Spa Combo,In Ground,Salt Water |
| Construction Materials | Stone,Wood Siding |
| Year Built | 2016 |
| Levels | Three Or More |
| Property Subtype | Single Family Residence |
| Tax Year | 2025 |
| Community Features | Clubhouse,Pool,Sidewalks |
| County | Fayette |
| New Construction | false |
| Property Type | Residential |
| HOA | true |
| Attached Garage | false |
| Subdivision Name | The Gates |
| Garage Y/N | true |
| Full Baths | 6 |
| Status | Under Contract |
| Directions | From either direction of Hwy 74 to THE GATES subdivision. Turn RIGHT onto ARCHWAY Turn LEFT onto APPROACH. Home is on LEFT. |
| High School | Starrs Mill |
| City | Peachtree City |
| Lot Size Units | Square Feet |
| Lot Size Square Feet | 14374.8 |
| Carport Y/N | false |
| Elementary School | Peeples |
| Property Attached Y/N | false |
| Land Lease Y/N | false |
| Tax Annual Amount | 10882.81 |
| Home Warranty Y/N | false |
| Middle/Junior High School | Rising Starr |
| Property Condition | Resale |
| Structure Type | House |
| Building Area Units | Square Feet |
| Living Area Units | Square Feet |
| Standard Status | Pending |
Interior Features
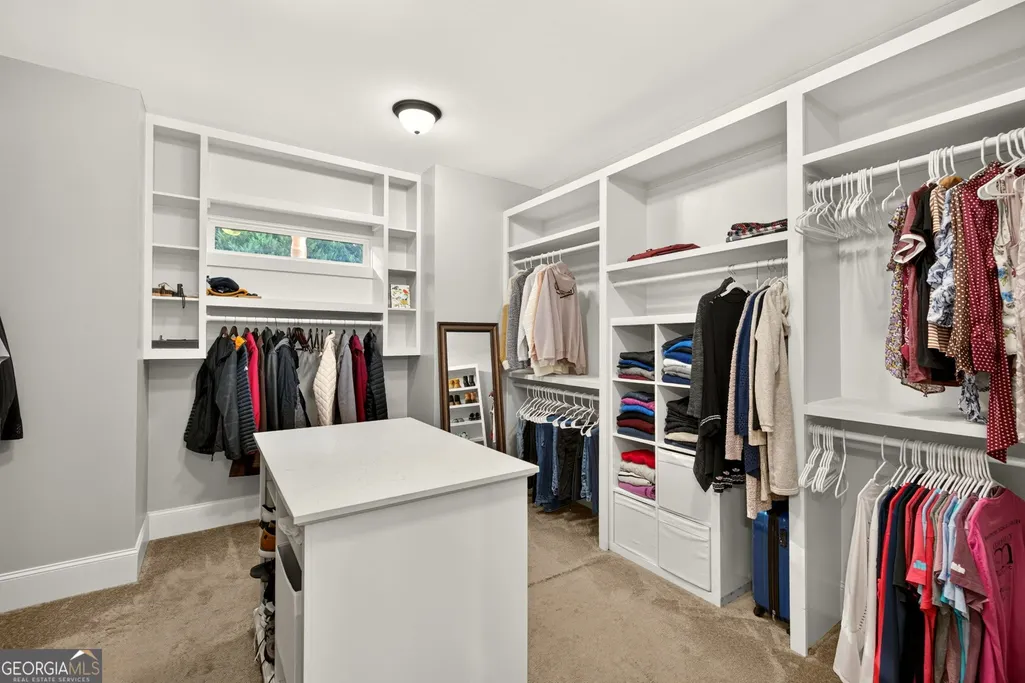
| Interior Amenities | Beamed Ceilings,Double Vanity,High Ceilings,Master On Main Level,Separate Shower,Soaking Tub,Tile Bath,Tray Ceiling(s),Vaulted Ceiling(s),Walk-In Closet(s) |
|---|---|
| Basement | Daylight,Exterior Entry,Finished,Full |
| Flooring | Carpet,Hardwood,Tile |
| Total Fireplaces | 3 |
| Fireplace Features | Basement,Family Room,Gas Starter |
| Common Walls | No Common Walls |
| Air Conditioning Y/N | true |
| Heating Y/N | true |
| Fireplace Y/N | true |
| Above Grade Finished Area | 3408 |
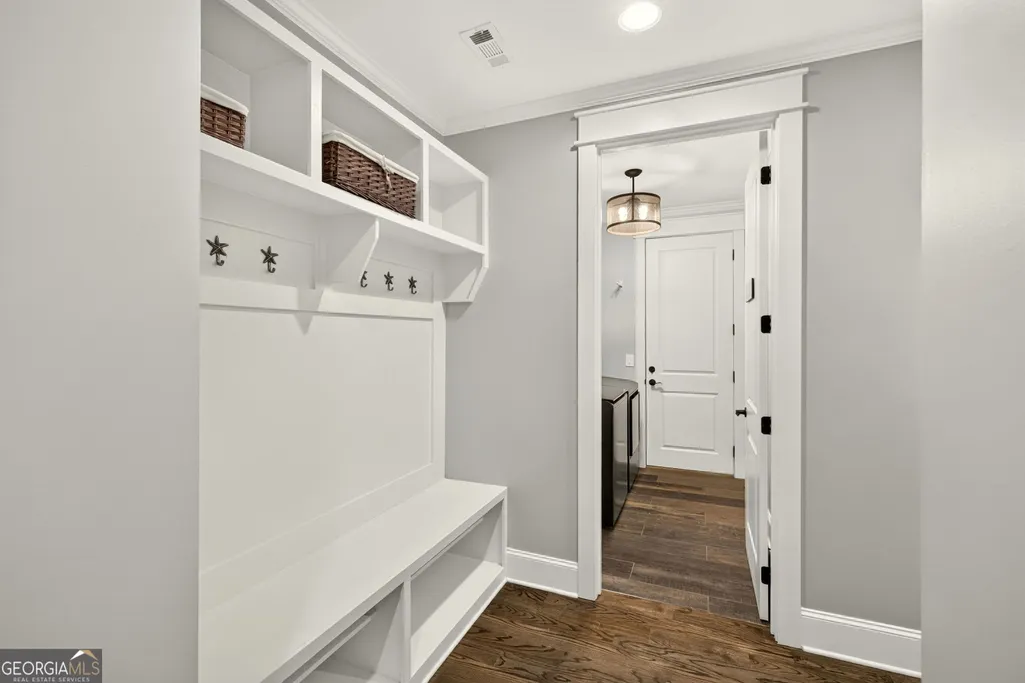
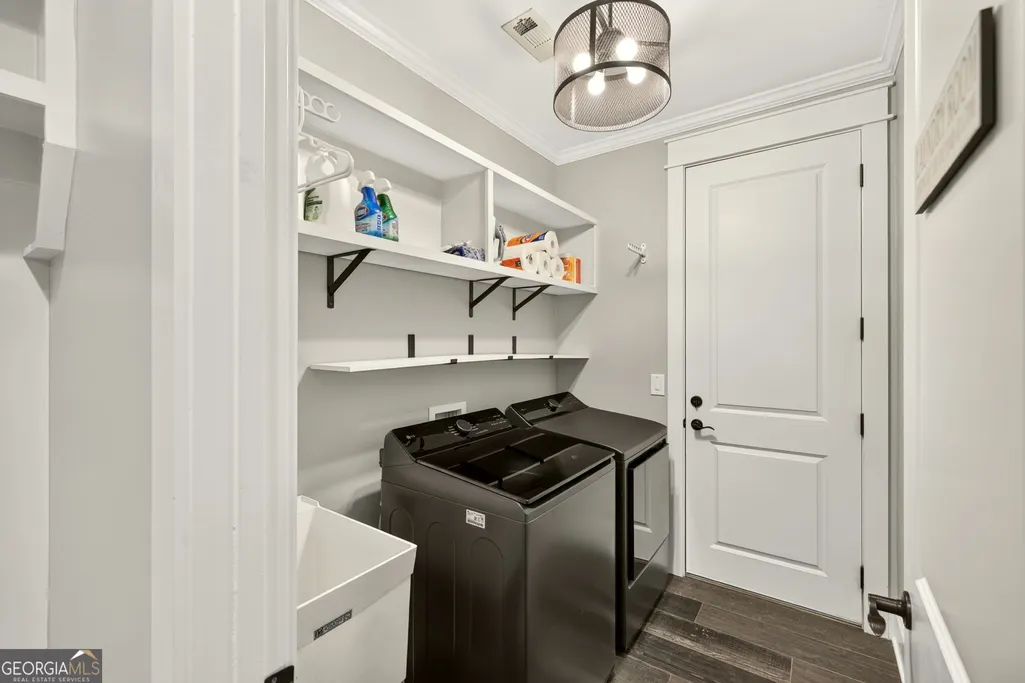
| Laundry Features | Mud Room |
| Total Bedrooms | 6 |
| Below Grade Finished Area | 2193 |
| Main Level Bedrooms | 2 |
| Main Level Bathrooms | 2 |
| Below Grade Finished Area Unit Type | Square Feet |
| LivingAreaSource | Public Records |
| Above Grade Finished Area Unit Type | Square Feet |
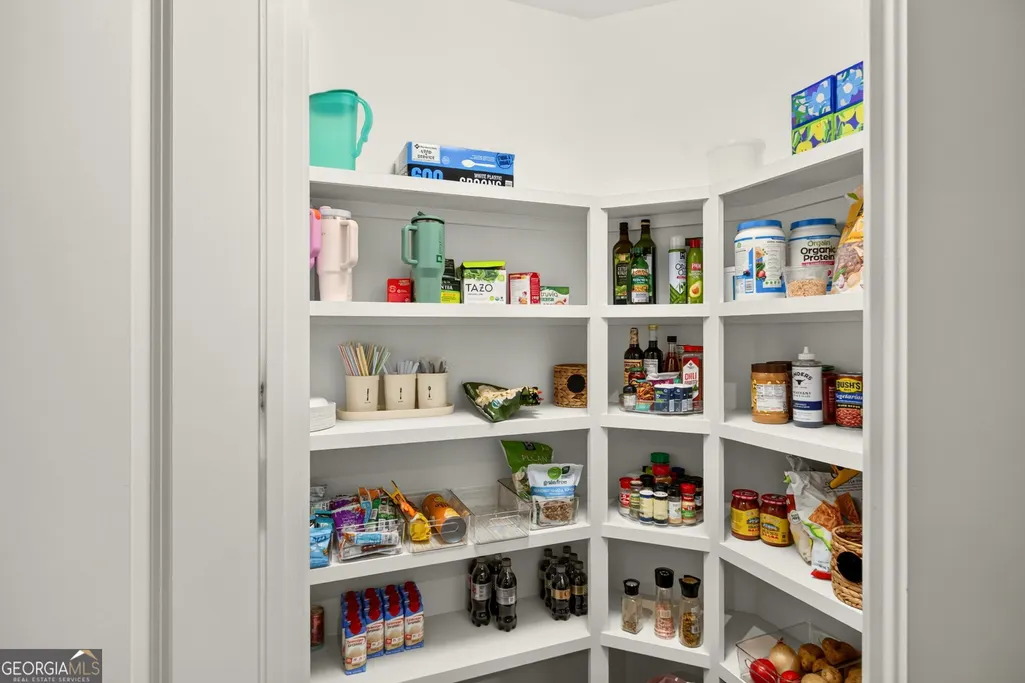
| Kitchen Features | Breakfast Room,Kitchen Island,Pantry,Solid Surface Counters,Walk-in Pantry |
| Total Baths | 6 |
| Dining Room Features | Seats 12+,Separate Room |
Exterior Features
| Exterior Amenities | Sprinkler System |
|---|---|
| Fencing | Back Yard |
| Parking Features | Garage,Kitchen Level,Garage Door Opener,Side/Rear Entrance |
| Lot Features | Greenbelt,Private |
| Water Source | Public |
| Total Parking | 3 |
| Lot Size Area | 14374.8 |
| Building Area Total | 5601 |
| Lot Size Acres | 0.33 |
| Lot Size Source | Public Records |
| Other Equipment | Home Theater |
Amenities
- Foreclosure
- Views
- Short Sale
- New Construction
- Adult 55+
- Lease To Own
- No HOA Fees
- Furnished
- Primary On Main
- Air Conditioning
- Seller Finance
- Green
- Fixer Upper
- Horse
- Golf
- Fireplace
- Deck
- Garage
- Basement
- Pool
Property vs Single Family Average in 30269
Price
Taxes
Year Built

 ©2026 Georgia Multiple Listing Service All information deemed reliable but not guaranteed. All properties are subject to prior sale, change or withdrawal. Neither listing broker(s) or information provider(s) shall be responsible for any typographical errors, misinformation, misprints and shall be held totally harmless. Listing(s) information is provided for consumer's personal, non-commercial use and may not be used for any purpose other than to identify prospective properties consumers may
