
New Construction - Eco Friendly
Address
3485 Austin Michael Lane, Cumming, GA
Price
$ 1,099,000
Property Attributes
- MLS#10857415
- TypeSingle Family
- Listing Status Active
- CountyForsyth
- CityCumming
- NeighborhoodJason's Walk
- Zip30028
- StyleOther
- Year Built2026
- Price$ 1,099,000
- Bedrooms5
- Full Bathrooms5
- Half Bathrooms1
- Sqr Footage3674
- Lot Size0.505 Acres
Data Source:
Georgia MLS (GAMLS)
Property Description
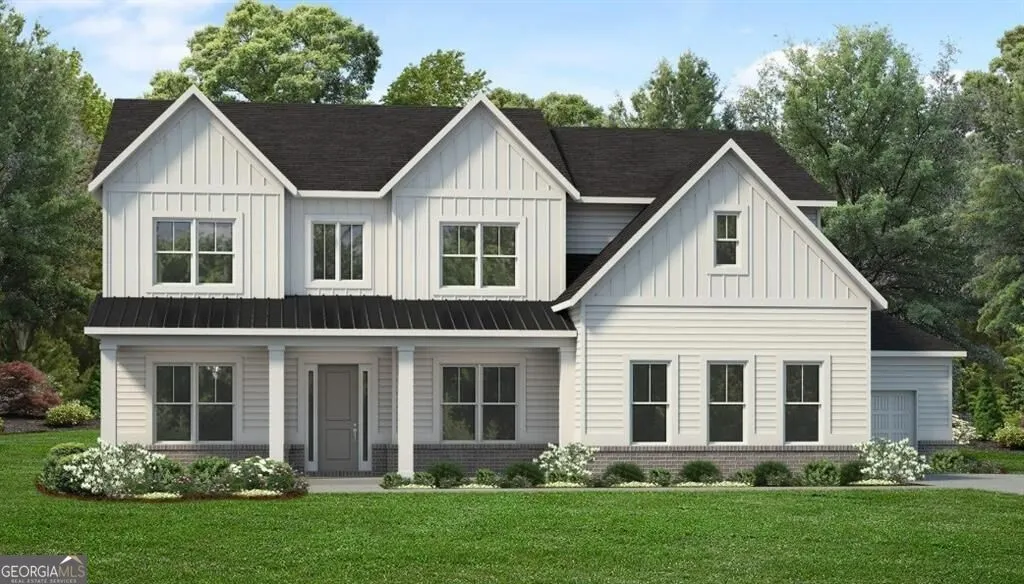
New construction by Toll Brothers. Move in November 2026! Welcome to this exceptional Toll Brothers Peterson Modern Farmhouse, ideally situated on a picturesque 1/2-acre homesite backing to mature trees. Offering 3,674 square feet, 5 bedrooms, and 5.5 baths, this thoughtfully designed home blends timeless farmhouse character with sophisticated modern living. A dramatic 2-story foyer and great room with a wall of windows, create an impressive sense of arrival, while the main-level guest suite offers privacy and convenience for overnight guests. A private home office provides the perfect space for work or study. The gourmet kitchen and open-concept living areas are designed for effortless entertaining and everyday comfort. A spectacular 12' x 8' multi-slide stacked door seamlessly connects the interior to the covered outdoor living space, extending the living experience outdoors and overlooking the serene, tree-lined backyard. The 3-car garage provides ample parking and storage. With exceptional Toll Brothers craftsmanship, the highly desirable Peterson Modern Farmhouse floorplan, expansive homesite, and private wooded backdrop, this home offers an extraordinary opportunity for refined living in a tranquil setting. Located in Jason's Walk, with convenient access to GA-400, shopping, dining, recreation and highly regarded Forsyth County schools. Toll Brothers has been trusted since 1967 to offer the best in luxury home building. For 9 Years Toll Brothers has been ranked #1 Builder Worldwide on FORTUNE Magazine's "World's Most Admired Companies" list. Come see what luxury and convenience look like together here at Jason's Walk. Seller will pay up to $10,000 in closing costs with Toll Brothers Mortgage.
| Elementary School | Middle School | High School |
|---|---|---|
| Pooles Mill Elementary School | Liberty Middle School | West Forsyth High School |
| Price History | |
|---|---|
| 10/2/2026 | Listed $1,099,000 |
General Features
| Sewer | Public Sewer |
|---|---|
| Heating | Forced Air,Zoned |
| Cooling | Ceiling Fan(s),Central Air,Dual,Zoned |
| Utilities | Electricity Available,High Speed Internet,Natural Gas Available,Phone Available,Sewer Available,Underground Utilities,Water Available |
| Roof | Composition |
| Appliances | Dishwasher,Disposal,Double Oven,Microwave,Tankless Water Heater |
| HOA Fee | 1000 |
| Association Fee Includes | Reserve Fund |
| Patio/Porch Features | Patio |
| Architectural Style | Other |
| Security Features | Carbon Monoxide Detector(s),Smoke Detector(s) |
| Construction Materials | Brick |
| Year Built | 2026 |
| Levels | Two |
| Property Subtype | Single Family Residence |
| Tax Year | 2026 |
| Community Features | Sidewalks,Street Lights,Walk To Schools,Near Shopping |
| County | Forsyth |
| New Construction | true |
| Property Type | Residential |
| HOA | true |
| Attached Garage | true |
| Energy Efficient | Appliances,Doors,Insulation,Roof,Water Heater |
| Subdivision Name | Jason's Walk |
| Garage Y/N | true |
| Green Water Conservation | Low-Flow Fixtures |
| Full Baths | 5 |
| Status | Active |
| Directions | Use GPS |
| High School | West Forsyth |
| City | Cumming |
| Body of Water | None |
| Lot Size Units | Square Feet |
| Lot Size Square Feet | 21997.8 |
| Carport Y/N | false |
| Elementary School | Pooles Mill |
| Property Attached Y/N | false |
| Land Lease Y/N | false |
| Home Warranty Y/N | true |
| Middle/Junior High School | Liberty |
| Property Condition | New Construction |
| Structure Type | House |
| Building Area Units | Square Feet |
| Living Area Units | Square Feet |
| Standard Status | Active |
| Occupancy Type | Vacant |
Interior Features
| Interior Amenities | Double Vanity,High Ceilings,Tray Ceiling(s),Walk-In Closet(s) |
|---|---|
| Basement | None |
| Flooring | Carpet,Hardwood,Tile |
| Total Fireplaces | 1 |
| Fireplace Features | Factory Built,Family Room |
| Common Walls | No Common Walls |
| Air Conditioning Y/N | true |
| Heating Y/N | true |
| Window Features | Double Pane Windows |
| Fireplace Y/N | true |
| Above Grade Finished Area | 3674 |
| Half Baths | 1 |
| Laundry Features | Upper Level |
| Total Bedrooms | 5 |
| Main Level Bedrooms | 1 |
| Main Level Bathrooms | 1 |
| Below Grade Finished Area Unit Type | Square Feet |
| LivingAreaSource | Builder |
| Above Grade Finished Area Unit Type | Square Feet |
| Kitchen Features | Breakfast Area,Kitchen Island,Solid Surface Counters,Walk-in Pantry |
| Total Baths | 6 |
Exterior Features
| Vegetation | Wooded |
|---|---|
| Parking Features | Garage,Attached,Kitchen Level,Garage Door Opener,Side/Rear Entrance |
| Lot Features | Level,Private |
| Water Source | Public |
| Total Parking | 5 |
| Lot Size Area | 21997.8 |
| Foundation Details | Slab |
| Building Area Total | 3674 |
| Lot Size Acres | 0.505 |
| Lot Size Source | Owner |
Amenities
- Foreclosure
- Views
- Short Sale
- New Construction
- Adult 55+
- Lease To Own
- No HOA Fees
- Furnished
- Primary On Main
- Air Conditioning
- Seller Finance
- Green
- Fixer Upper
- Horse
- Golf
- Fireplace
- Deck
- Garage
- Basement
- Pool
Property vs Single Family Average in 30028
Price
Year Built

 ©2026 Georgia Multiple Listing Service All information deemed reliable but not guaranteed. All properties are subject to prior sale, change or withdrawal. Neither listing broker(s) or information provider(s) shall be responsible for any typographical errors, misinformation, misprints and shall be held totally harmless. Listing(s) information is provided for consumer's personal, non-commercial use and may not be used for any purpose other than to identify prospective properties consumers may
