
Eco Friendly
Address
1472 Triple Creek Court Nw, Kennesaw, GA
Price
$ 499,000
Property Attributes
- MLS#10848031
- TypeSingle Family
- Listing Status New
- CountyCobb
- CityKennesaw
- NeighborhoodWetherbyrne Woods
- Zip30144
- StyleTraditional
- Year Built1986
- Taxes$ 4952
- Price$ 499,000
- Bedrooms3
- Full Bathrooms2
- Half Bathrooms1
- Lot Size0.484 Acres
Data Source:
Georgia MLS (GAMLS)
Property Description
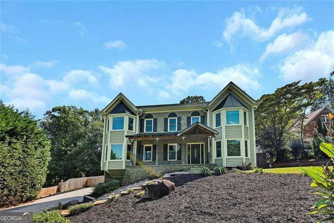
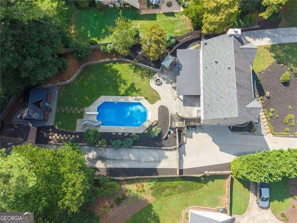
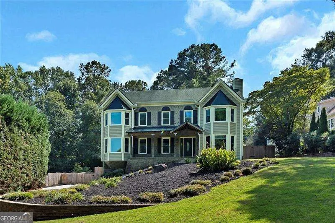
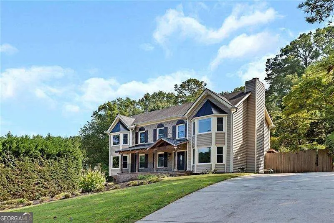
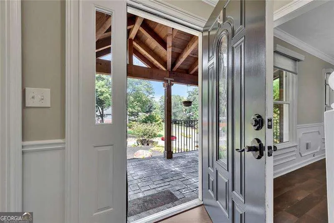
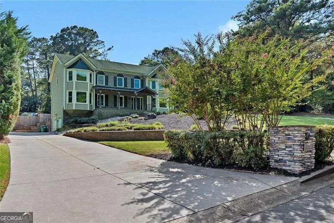
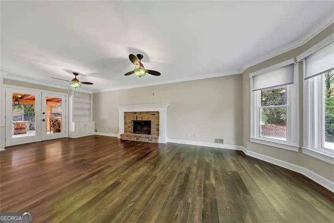
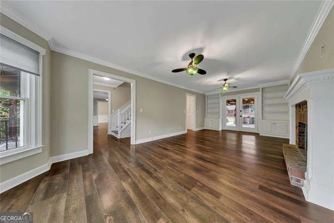
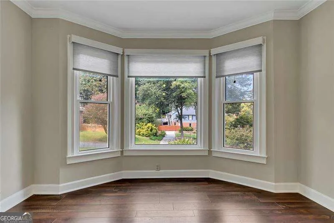
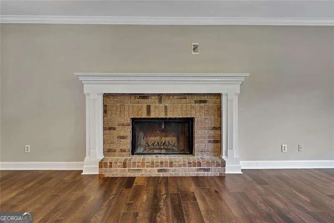
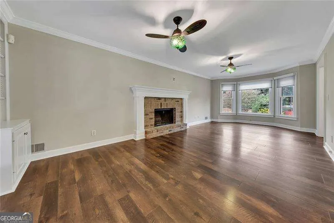
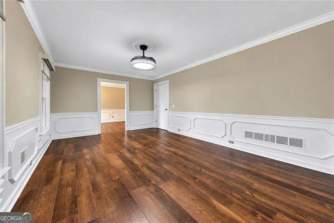
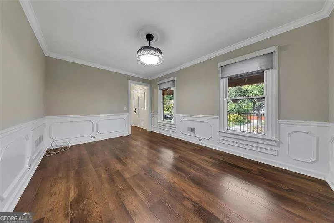
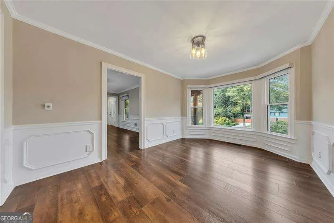
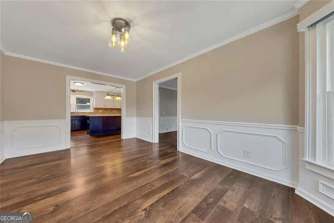
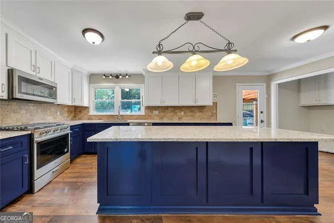
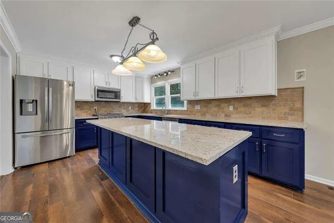
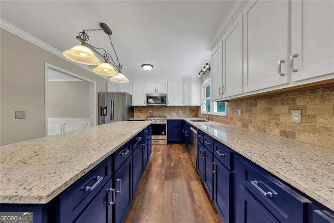
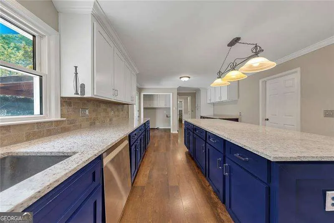
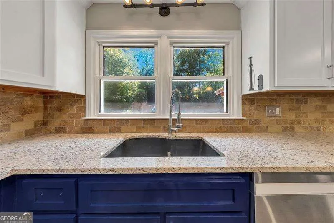
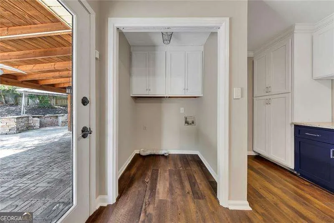
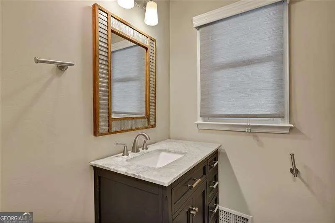
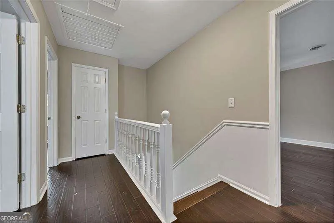
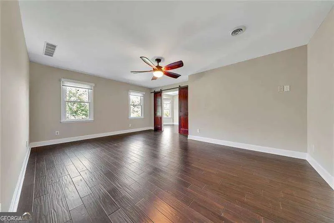
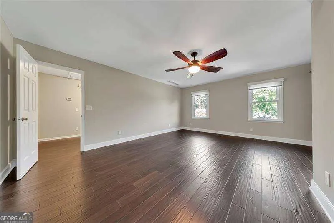
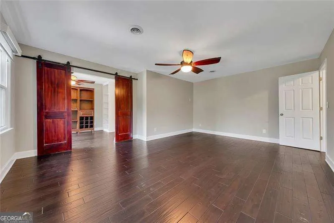
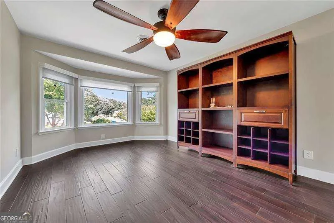
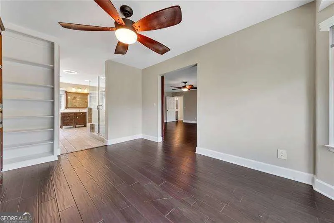
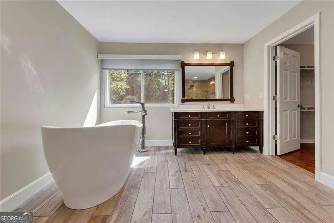
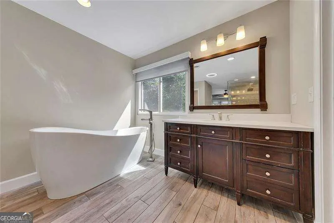
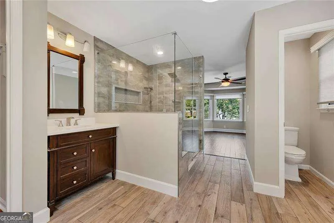
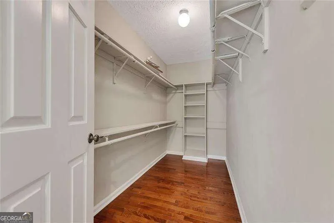
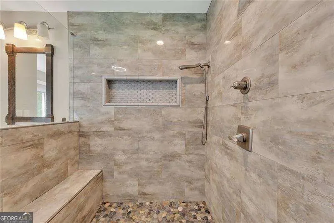
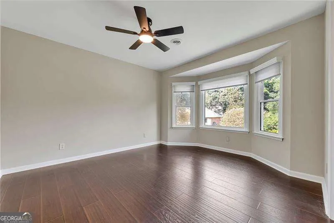
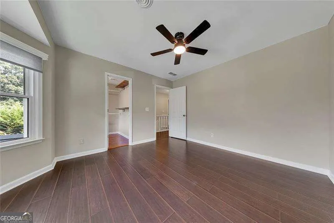
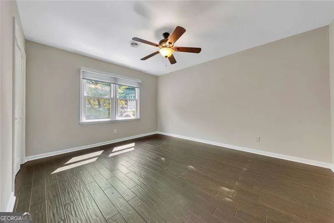
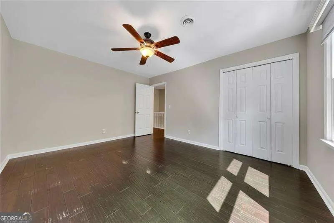
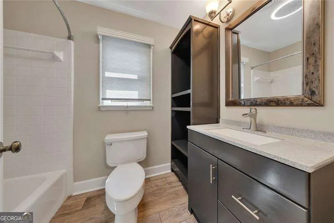
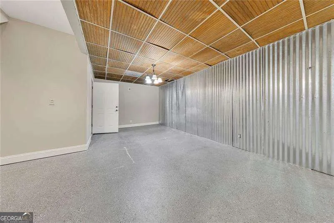
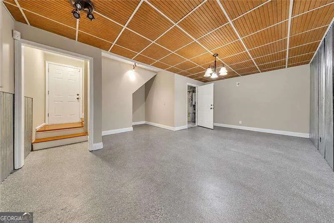
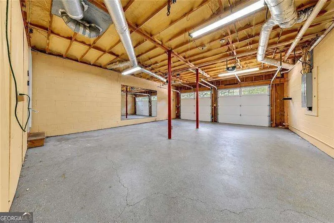
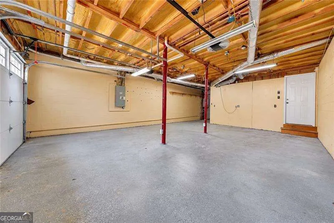
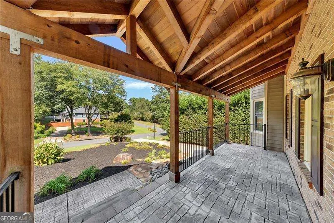
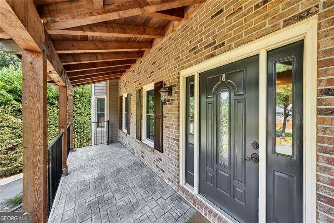
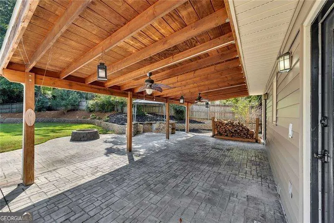
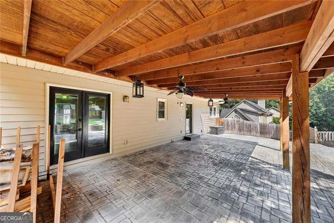
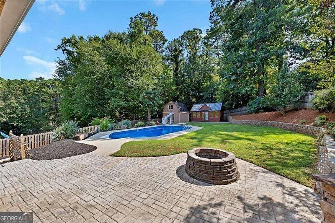
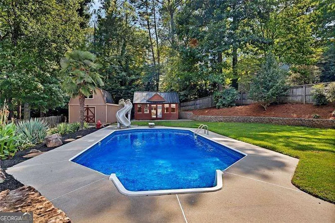
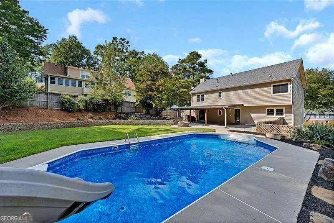
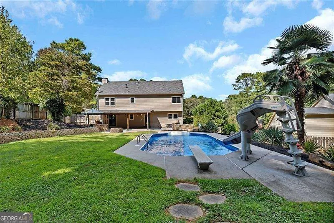
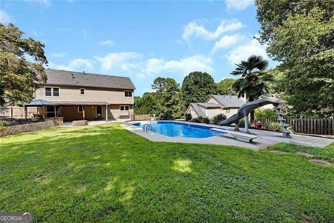
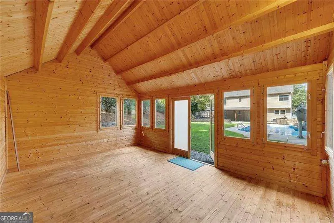
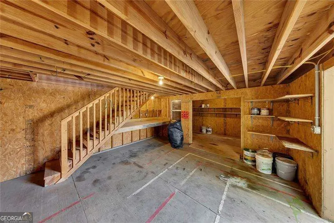
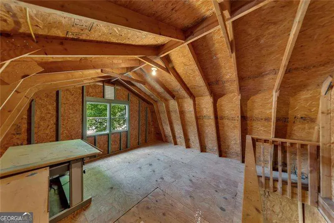
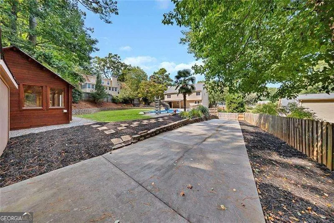
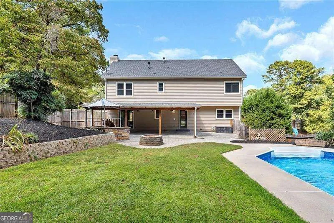
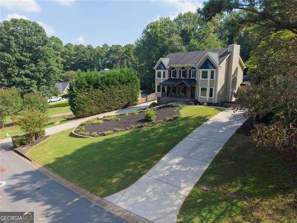
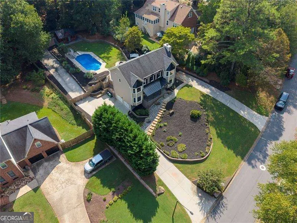
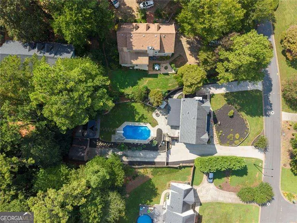
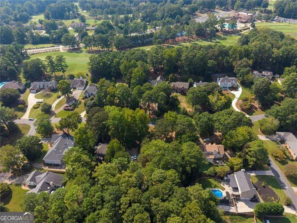
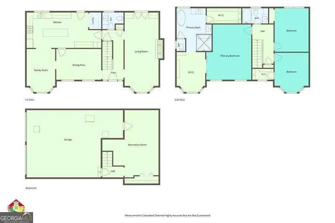
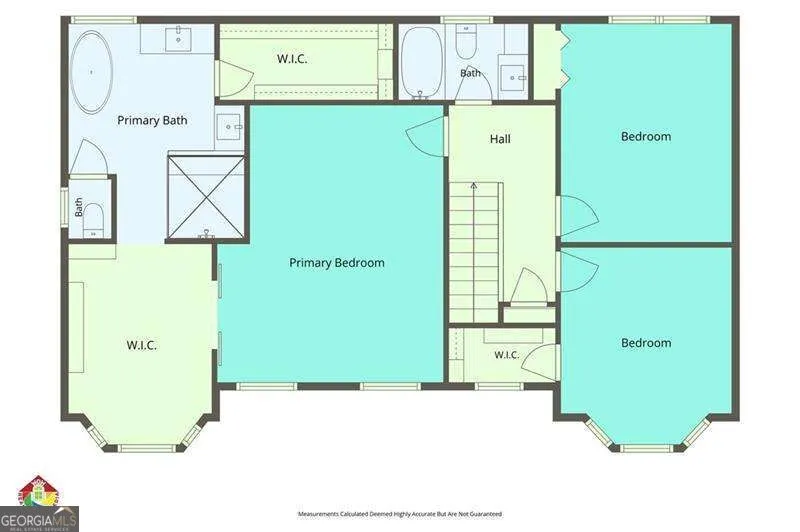
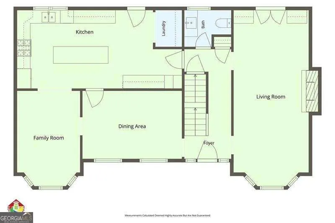
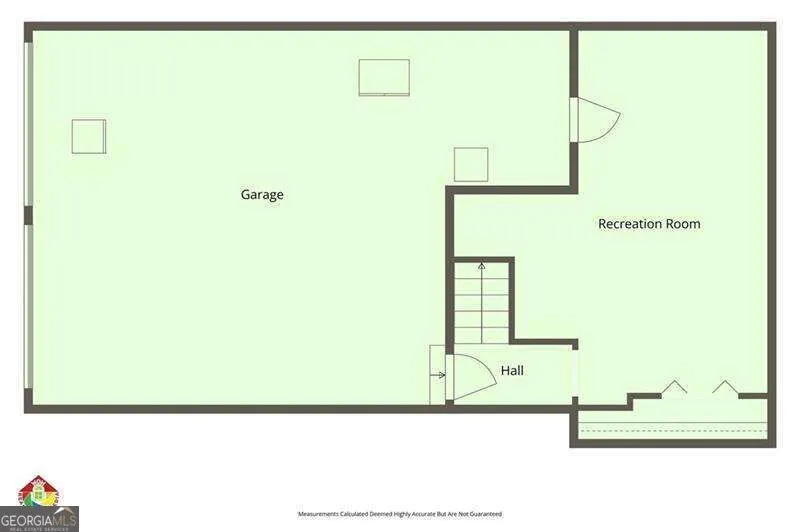
Welcome to a home that offers far more than meets the eye, with spacious living areas, thoughtful updates, flexible-use rooms, and a backyard designed for both relaxing and entertaining. Inside, you'll find fresh interior paint, rich wood flooring, detailed trim work, built-in shelving, and a comfortable living area anchored by a classic fireplace. The kitchen is built for everyday living and entertaining, featuring granite countertops, abundant cabinetry, stainless steel appliances, a gas range, and an oversized center island with plenty of prep and gathering space. Upstairs are 3 bedrooms and 2 full bathrooms, highlighted by an impressive primary suite. The oversized bedroom opens through sliding barn doors to a separate sitting area that could work beautifully as a home office, nursery, reading room, exercise space, or private retreat. The primary bathroom feels like its own spa, with a freestanding soaking tub, large walk-in tiled shower with frameless glass, built-in shower niche and bench, updated vanity, and a spacious layout. Downstairs, the basement provides even more usable space with a large flex/bonus room ready for a media room, game room, home gym, hobby space, office, or additional entertaining area. The backyard is a standout feature. The fenced outdoor space includes a saltwater pool with liner and slide, a fire pit, generous lawn area, and a covered stamped-concrete patio that extends the living space outdoors. A separate pool cabana provides additional space beside the pool, making it ideal for entertaining, relaxing, or storing pool-day essentials. Need storage or workshop space? The property also includes an exceptionally large detached storage building with a main-level work/storage area plus an upstairs loft area, offering an impressive amount of additional space for tools, equipment, hobbies, seasonal items, or other storage needs. Additional features include a tankless water heater, foam insulation in the garage ceiling, Levolor shades throughout, two driveways for added parking and convenience, and a refrigerator and freezer in the garage that remain with the home. The roof is approximately 8 to 9 years old. From the spacious primary suite and updated bath to the flexible basement, saltwater pool, cabana, covered patio, fire pit, and substantial two-story storage building, this property offers an unusual combination of indoor space, outdoor living, storage, and versatility.
| Elementary School | Middle School | High School |
|---|---|---|
| Big Shanty Elementary School | Palmer Middle School | North Cobb High School |
| Price History | |
|---|---|
| 9/17/2026 | Listed $499,000 |
General Features
| Sewer | Public Sewer |
|---|---|
| Heating | Central,Forced Air,Natural Gas |
| Cooling | Ceiling Fan(s),Central Air,Zoned |
| Utilities | Electricity Available,Natural Gas Available,Water Available |
| Roof | Other |
| Appliances | Dishwasher,Gas Water Heater,Microwave,Tankless Water Heater |
| HOA Fee | 75 |
| Association Fee Includes | Other |
| Patio/Porch Features | Patio |
| Architectural Style | Traditional |
| Pool Features | In Ground,Salt Water |
| Security Features | Smoke Detector(s) |
| Construction Materials | Brick,Other |
| Year Built | 1986 |
| Levels | Two |
| Property Subtype | Single Family Residence |
| Tax Year | 2025 |
| Community Features | None |
| County | Cobb |
| New Construction | false |
| Property Type | Residential |
| HOA | true |
| Attached Garage | false |
| Energy Efficient | Thermostat |
| Subdivision Name | Wetherbyrne Woods |
| Garage Y/N | true |
| Other Structures | Shed(s) |
| Full Baths | 2 |
| Status | New |
| Directions | GPS should be very reliable and will likely give you the most direct route to home from wherever you are starting. |
| High School | North Cobb |
| City | Kennesaw |
| Body of Water | None |
| Lot Size Units | Square Feet |
| Lot Size Square Feet | 21083.04 |
| Carport Y/N | false |
| Elementary School | Big Shanty |
| Property Attached Y/N | false |
| Land Lease Y/N | false |
| Tax Annual Amount | 4952 |
| Home Warranty Y/N | false |
| Middle/Junior High School | Palmer |
| Property Condition | Resale |
| Structure Type | House |
| Building Area Units | Square Feet |
| Living Area Units | Square Feet |
| Standard Status | Active |
Interior Features
| Interior Amenities | Bookcases,Double Vanity,Walk-In Closet(s) |
|---|---|
| Basement | Exterior Entry,Finished,Interior Entry,Partial |
| Flooring | Laminate,Other,Tile |
| Total Fireplaces | 1 |
| Fireplace Features | Family Room |
| Common Walls | No Common Walls |
| Air Conditioning Y/N | true |
| Heating Y/N | true |
| Window Features | Double Pane Windows |
| Fireplace Y/N | true |
| Half Baths | 1 |
| Laundry Features | Other |
| Total Bedrooms | 3 |
| Below Grade Finished Area Unit Type | Square Feet |
| LivingAreaSource | Public Records |
| Above Grade Finished Area Unit Type | Square Feet |
| Kitchen Features | Breakfast Area,Kitchen Island,Pantry |
| Total Baths | 3 |
| Dining Room Features | L Shaped |
Exterior Features
| Fencing | Back Yard,Fenced |
|---|---|
| Parking Features | Garage,Garage Door Opener,Side/Rear Entrance |
| Lot Features | Private |
| Water Source | Public |
| Total Parking | 2 |
| Lot Size Area | 21083.04 |
| Lot Size Acres | 0.484 |
| Lot Size Source | Public Records |
Amenities
- Foreclosure
- Views
- Short Sale
- New Construction
- Adult 55+
- Lease To Own
- No HOA Fees
- Furnished
- Primary On Main
- Air Conditioning
- Seller Finance
- Green
- Fixer Upper
- Horse
- Golf
- Fireplace
- Deck
- Garage
- Basement
- Pool
Property vs Single Family Average in 30144
Price
Taxes
Year Built

 ©2026 Georgia Multiple Listing Service All information deemed reliable but not guaranteed. All properties are subject to prior sale, change or withdrawal. Neither listing broker(s) or information provider(s) shall be responsible for any typographical errors, misinformation, misprints and shall be held totally harmless. Listing(s) information is provided for consumer's personal, non-commercial use and may not be used for any purpose other than to identify prospective properties consumers may
