







Address
2720 Peppermint Drive, Tucker, GA
Price
$ 550,000
Property Attributes
- MLS#10847810
- TypeSingle Family
- Listing Status New
- CountyDeKalb
- CityTucker
- NeighborhoodForest Pines
- Zip30084
- StyleTraditional
- Year Built1967
- Taxes$ 6193
- Price$ 550,000
- Bedrooms4
- Full Bathrooms3
- Half Bathrooms0
- Sqr Footage2560
- Lot Size0.41 Acres
Data Source:
Georgia MLS (GAMLS)
Property Description
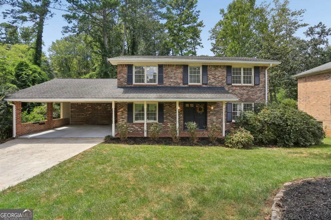
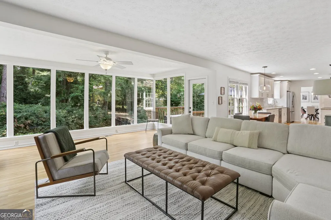
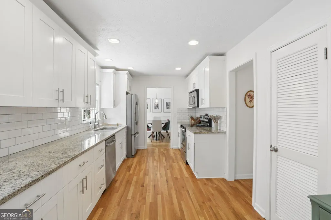
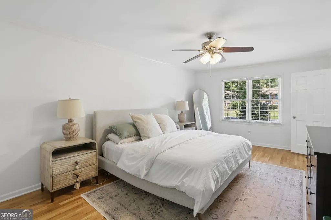
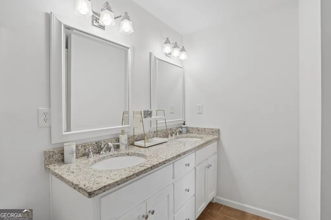
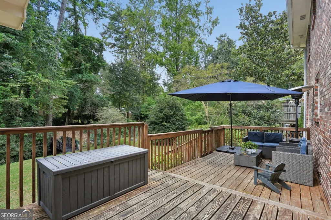
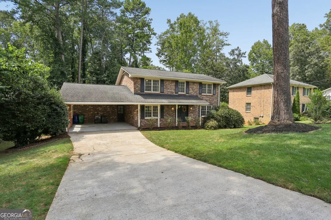
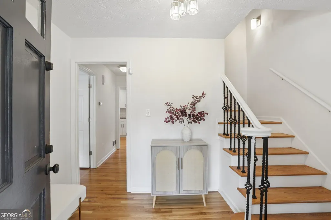
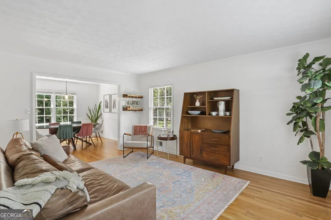
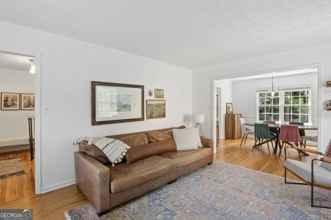
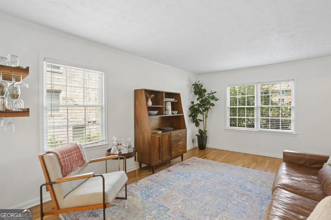
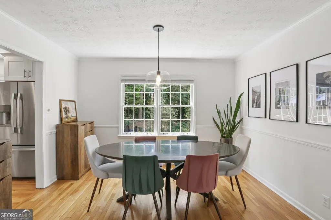
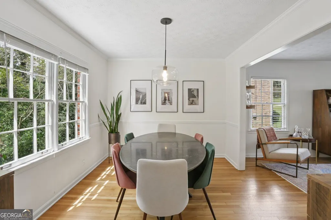
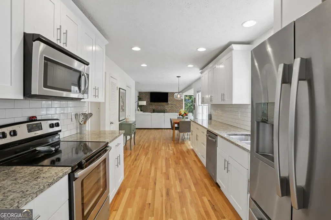
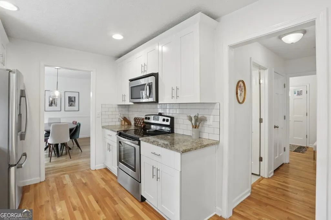
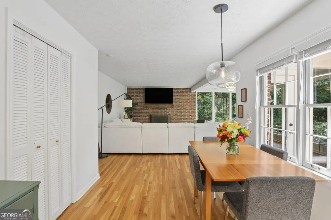
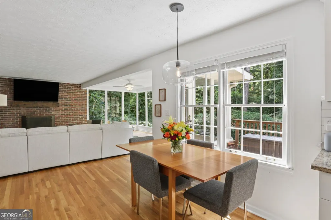
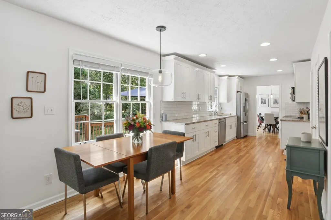
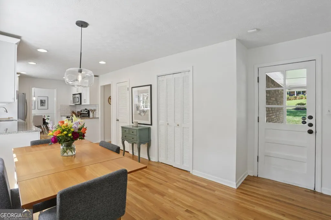
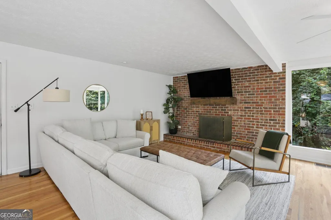
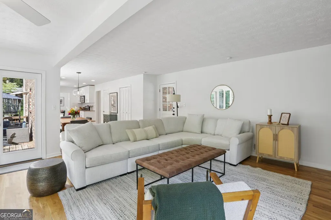
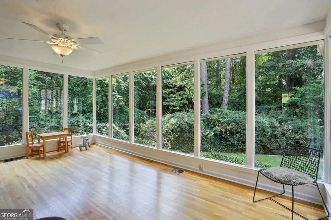
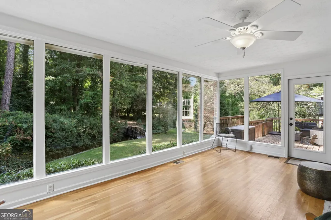
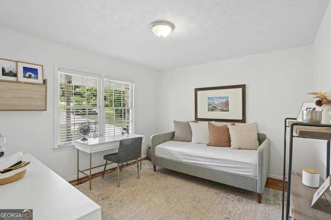
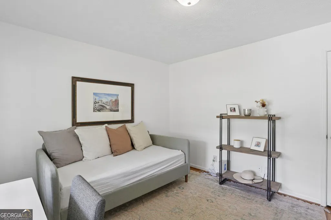
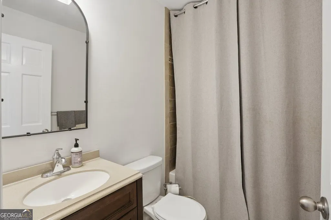
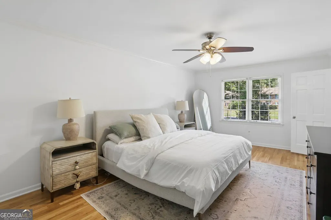
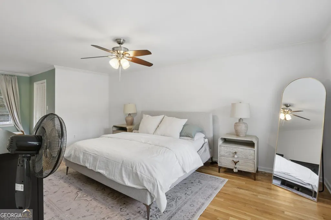
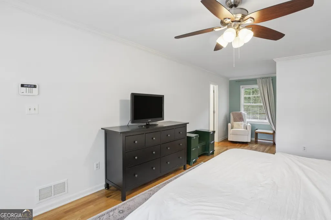
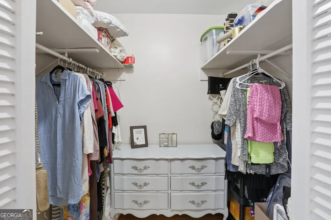
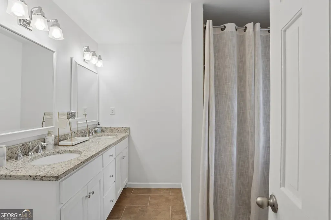
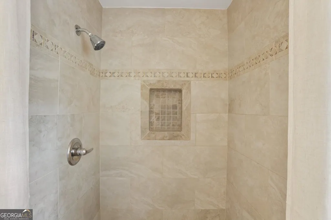
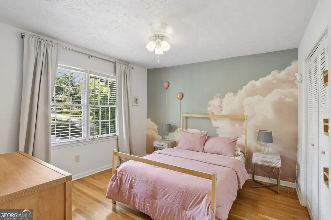
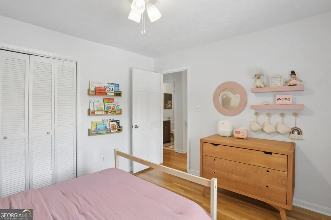
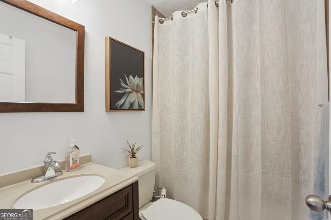
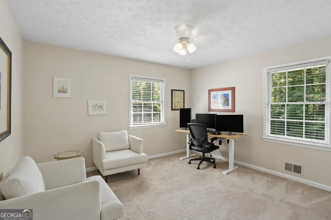
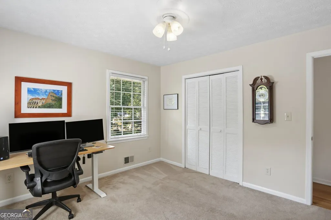
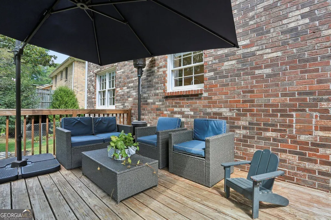
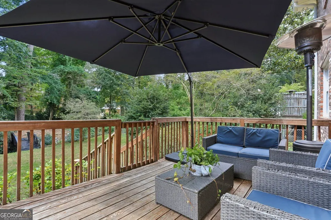
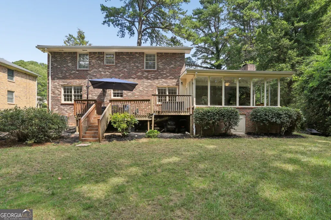
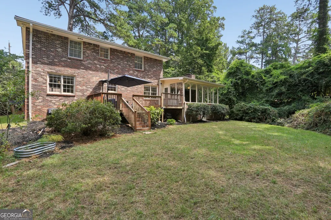
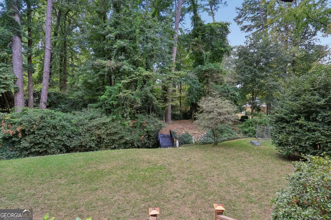
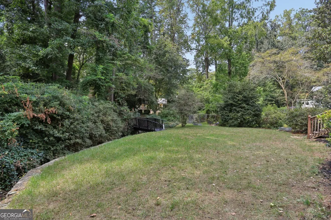
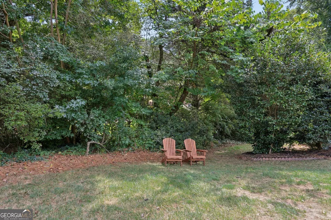
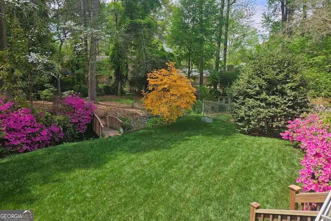
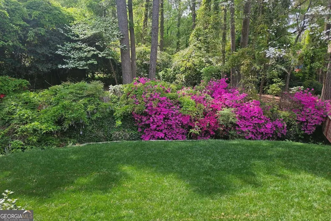
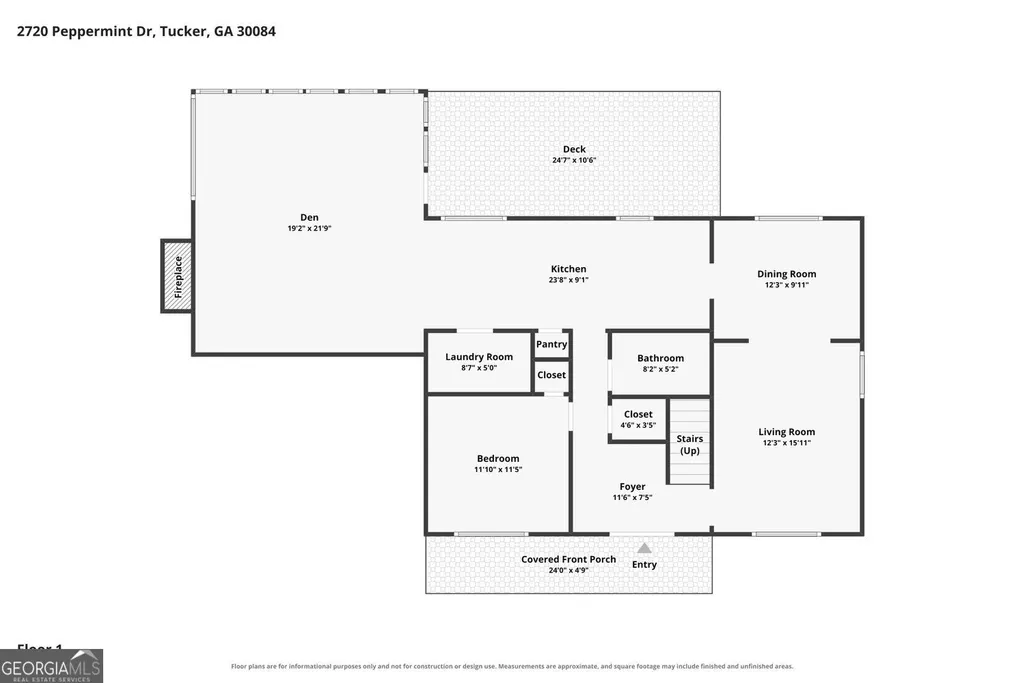
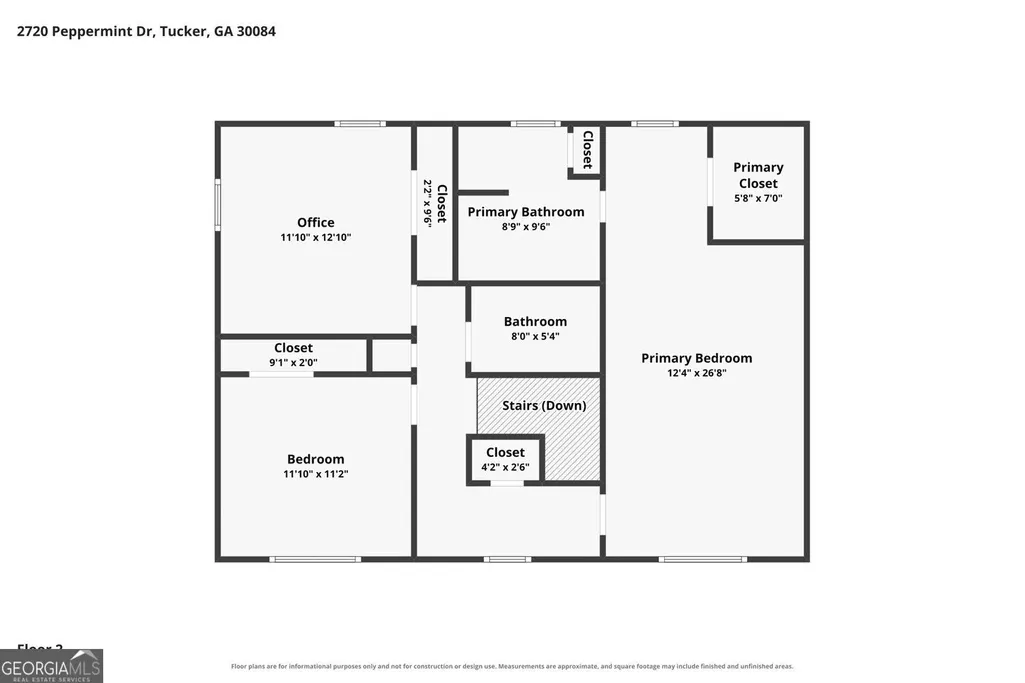
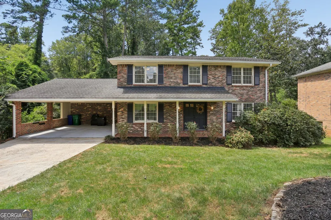
Beautiful Traditional Brick Home with Stunning Sunroom on a Private Wooded Lot in Tucker! Nestled into the established Forest Pines neighborhood, this inviting 4-Bedroom, 3-Bathroom home offers a Flexible Floor Plan and beautiful Outdoor Spaces surrounded by mature trees. Warm Hardwood Floors welcome you into the Bright Foyer and continue throughout the home. The entry opens into the Airy Living Room and Formal Dining Room, which flows into the Kitchen featuring Granite Countertops, White Cabinetry, Stainless Steel Appliances, and Tile Backsplash. The Kitchen opens to a Sunny Breakfast Nook and continues into the Fireside Family Room centered around an impressive Brick Hearth. Just beyond, the Expansive Sunroom is created by walls of Picture Windows showcasing serene views of the backyard and offers direct access to the Rear Deck, creating an incredible space to relax or entertain. A flexible Main-Level Bedroom and Full Bathroom complete the first floor. Upstairs, the Private Primary Suite features a charming Sitting Nook, Walk-In Closet, and Ensuite Bathroom with Double Vanity and Tiled Shower. Two additional Spacious Bedrooms share a Full Bathroom. Outside, enjoy the Level Backyard with plenty of room for pets, play, or gardening. Ideally located near I-285, I-85, and major roadways and just minutes from Henderson Park, Tucker Town Green, Mercer University Atlanta, Heritage Golf Links, and everyday conveniences, this charming Tucker home offers the perfect combination of space, privacy, and location.
| Elementary School | Middle School | High School |
|---|---|---|
| Midvale Elementary School | Tucker Middle School | Tucker High School |
| Price History | |
|---|---|
| 9/17/2026 | Listed $550,000 |
General Features
| Sewer | Public Sewer |
|---|---|
| Heating | Forced Air |
| Cooling | Central Air,Ceiling Fan(s) |
| Utilities | Other |
| Roof | Composition |
| Appliances | Dishwasher,Disposal,Gas Water Heater,Microwave,Electric Water Heater,Ice Maker,Refrigerator,Stainless Steel Appliance(s) |
| Association Fee Includes | Reserve Fund |
| Patio/Porch Features | Deck,Porch |
| Architectural Style | Traditional |
| Security Features | Smoke Detector(s) |
| Construction Materials | Brick |
| Year Built | 1967 |
| Levels | Two |
| Property Subtype | Single Family Residence |
| Tax Year | 2025 |
| Community Features | Pool,Tennis Court(s) |
| Accessibility | Accessible Entrance |
| County | DeKalb |
| New Construction | false |
| Property Type | Residential |
| HOA | true |
| Subdivision Name | Forest Pines |
| Full Baths | 3 |
| Status | New |
| Directions | Please use GPS. |
| High School | Tucker |
| City | Tucker |
| Lot Size Units | Square Feet |
| Lot Size Square Feet | 17859.6 |
| Carport Y/N | true |
| Elementary School | Midvale |
| Property Attached Y/N | false |
| Land Lease Y/N | false |
| Tax Annual Amount | 6193 |
| Home Warranty Y/N | false |
| Middle/Junior High School | Tucker |
| Property Condition | Resale |
| Structure Type | House |
| Building Area Units | Square Feet |
| Living Area Units | Square Feet |
| Standard Status | Active |
| Virtual Tour | https://www.zillow.com/view-imx/a208e5bc-70b8-4be5-91d8-7aa56b9f4cb7?setAttribution=mls&wl=true&initialViewType=pano&utm_source=dashboard |
Interior Features
| Interior Amenities | Walk-In Closet(s),Double Vanity |
|---|---|
| Basement | Crawl Space |
| Flooring | Carpet,Hardwood,Tile |
| Total Fireplaces | 1 |
| Fireplace Features | Family Room,Gas Log,Gas Starter,Masonry,Living Room |
| Common Walls | No Common Walls |
| Air Conditioning Y/N | true |
| Heating Y/N | true |
| Fireplace Y/N | true |
| Above Grade Finished Area | 2560 |
| Laundry Features | Laundry Closet |
| Total Bedrooms | 4 |
| Main Level Bedrooms | 1 |
| Main Level Bathrooms | 1 |
| Below Grade Finished Area Unit Type | Square Feet |
| LivingAreaSource | Public Records |
| Above Grade Finished Area Unit Type | Square Feet |
| Kitchen Features | Pantry |
| Total Baths | 3 |
Exterior Features
| Exterior Amenities | Garden |
|---|---|
| Parking Features | Carport,Attached |
| Lot Features | Private |
| Water Source | Public |
| Total Parking | 4 |
| Lot Size Area | 17859.6 |
| Building Area Total | 2560 |
| Lot Size Acres | 0.41 |
| Lot Size Source | Public Records |
Amenities
- Foreclosure
- Views
- Short Sale
- New Construction
- Adult 55+
- Lease To Own
- No HOA Fees
- Furnished
- Primary On Main
- Air Conditioning
- Seller Finance
- Green
- Fixer Upper
- Horse
- Golf
- Fireplace
- Deck
- Garage
- Basement
- Pool
Property vs Single Family Average in 30084
Price
Taxes
Year Built

 ©2026 Georgia Multiple Listing Service All information deemed reliable but not guaranteed. All properties are subject to prior sale, change or withdrawal. Neither listing broker(s) or information provider(s) shall be responsible for any typographical errors, misinformation, misprints and shall be held totally harmless. Listing(s) information is provided for consumer's personal, non-commercial use and may not be used for any purpose other than to identify prospective properties consumers may
