
Views - Golf Course - Primary on Main









Address
973 Cox Mountain Drive, Big Canoe, GA
Price
$ 2,150,000
Property Attributes
- MLS#7839883
- TypeSingle Family
- Listing Status Active
- CountyPickens
- CityBig Canoe
- NeighborhoodBig Canoe
- Zip30143
- StyleCraftsman, Traditional
- Year Built2001
- Taxes$ 8727
- Price$ 2,150,000
- Bedrooms5
- Full Bathrooms6
- Half Bathrooms2
- Lot Size1.77 Acres
Data Source:
First Multiple Listing Services (FMLS)
Property Description
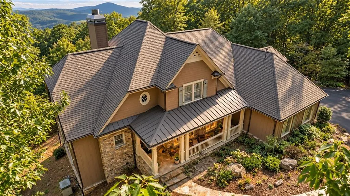
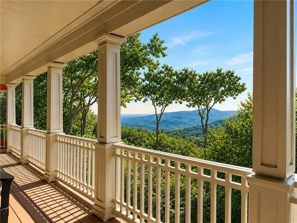
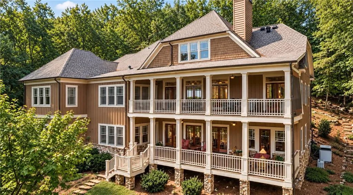
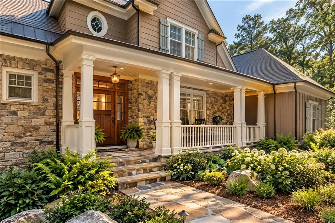
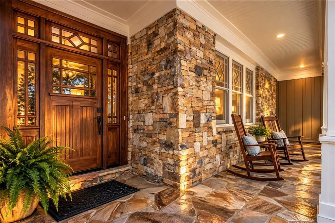
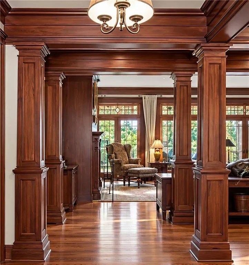
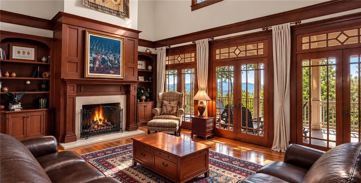
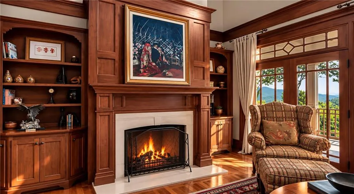
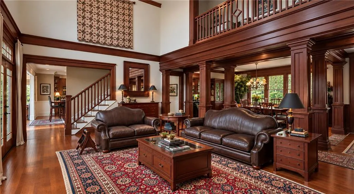
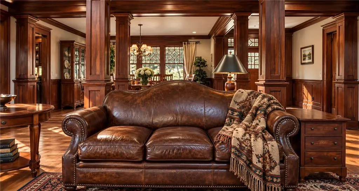
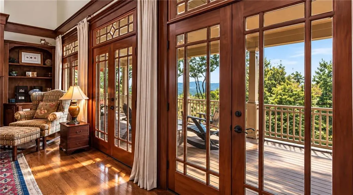
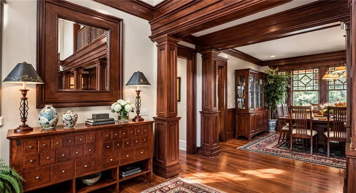
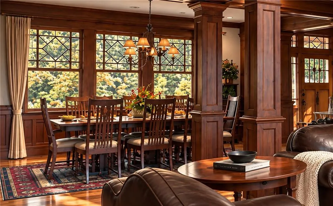
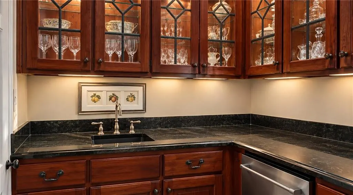
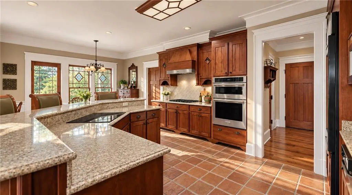
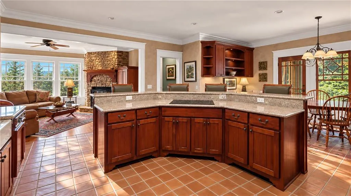
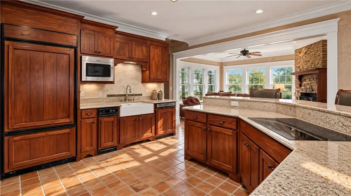
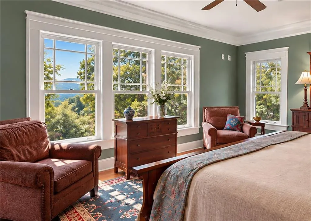
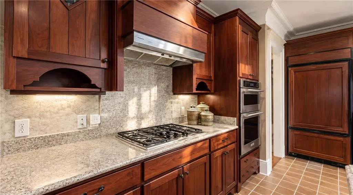
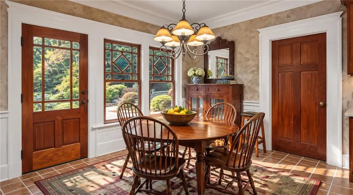
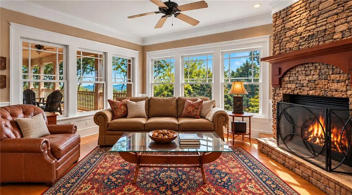
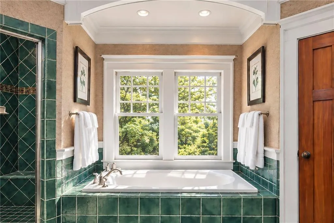
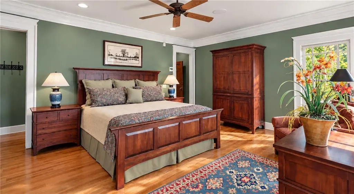
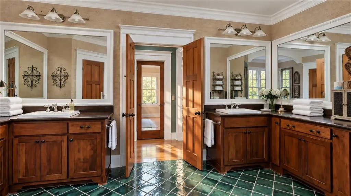
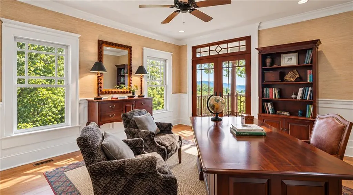
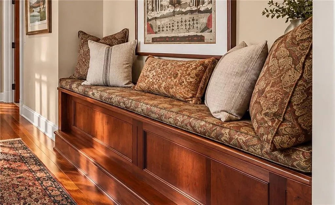
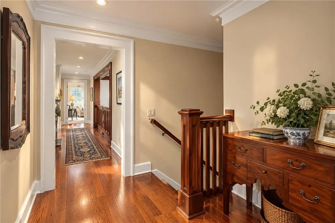
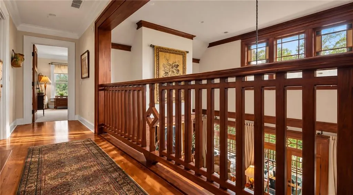
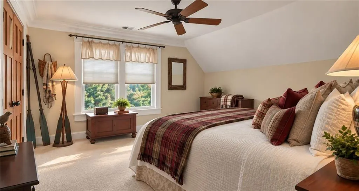
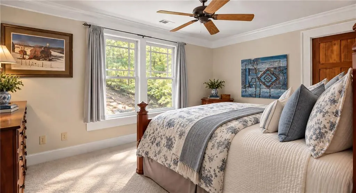
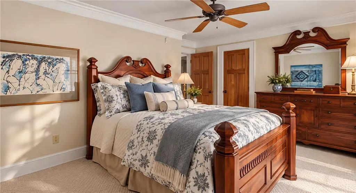
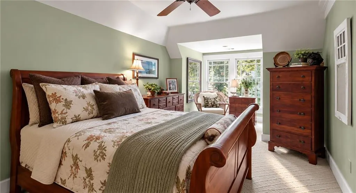
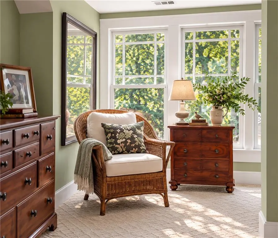
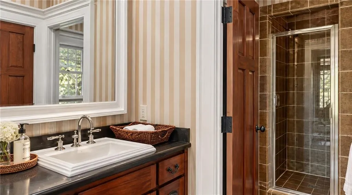
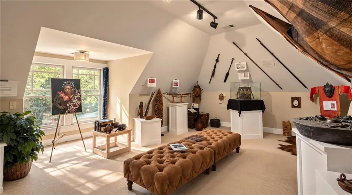
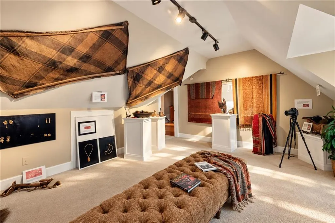
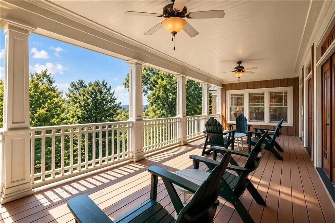
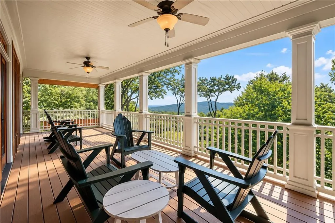
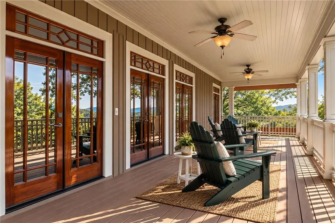
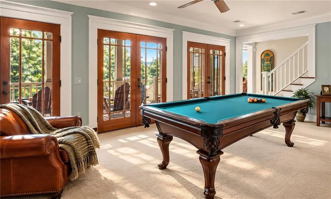
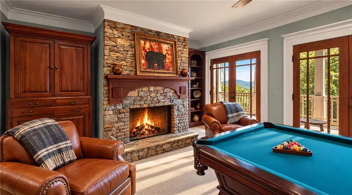
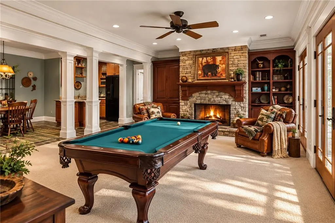
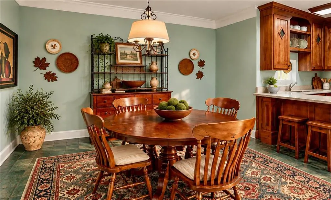
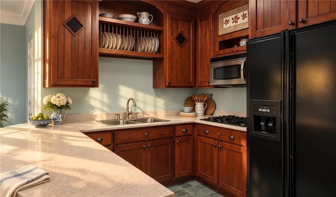
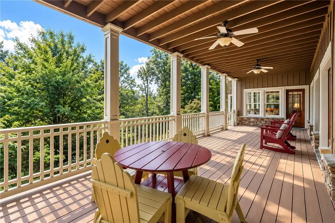
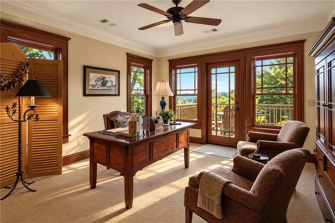
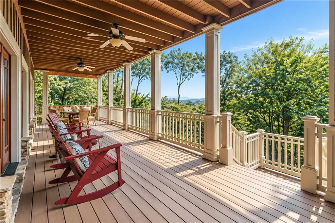
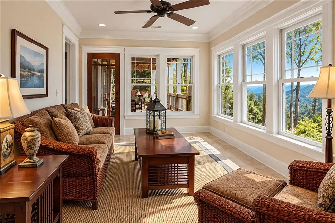
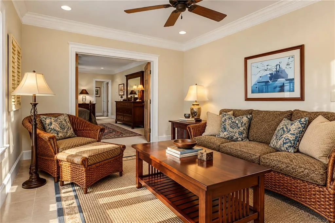
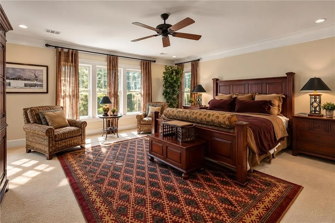
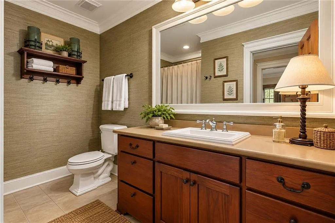
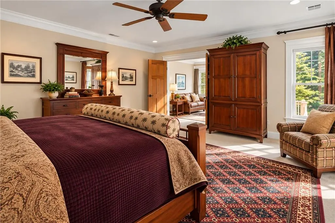
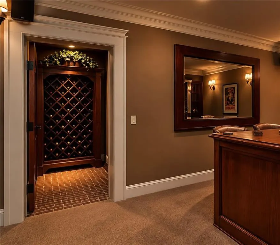
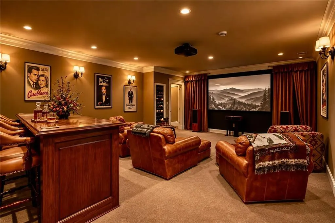
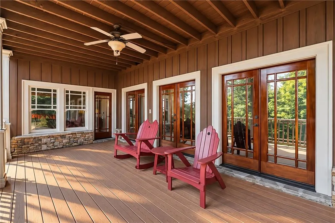
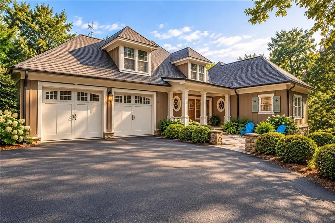
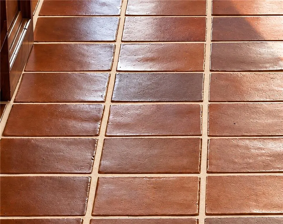
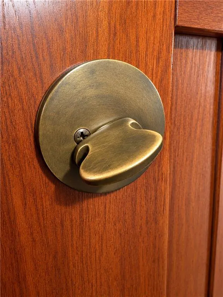
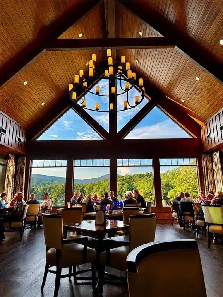
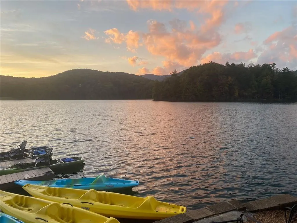
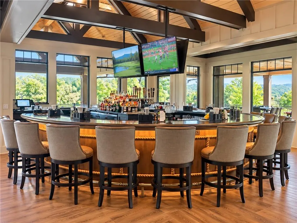
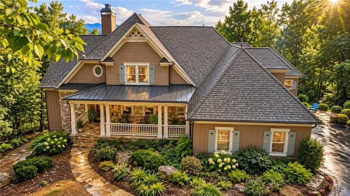
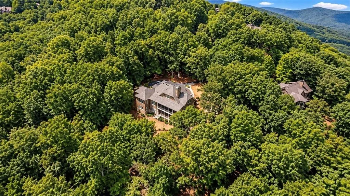
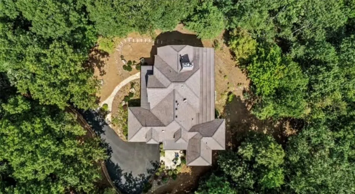
THE STONINGTON - A LIVING WORK OF ART WITH SWEEPING LONG-RANGE VIEWS. Created through a remarkable seven-year collaboration between renowned American artist Bob Timberlake and acclaimed architect Stephen Fuller, this extraordinary 7,000+ sq ft estate is a singular expression of art, architecture and Appalachian craftsmanship. Originally presented as a Southern Living showcase home, The Stonington draws from the influences of Stickley and Frank Lloyd Wright while remaining unmistakably Appalachian. Its architecture presents four distinct faces, transitioning from Craftsman cottage to gracious wraparound porch and the strong character of a North Carolina mountain barn. The craftsmanship is increasingly difficult to replicate: hand-milled solid mahogany columns, solid mahogany doors, cedar board-and-batten siding, oak floors detailed with cherry pegs, distinctive bowed-and-pegged windows, custom balustrades and railings, distressed solid-cherry kitchen cabinetry, and handmade, hand-glazed EPRO tile. It is a level of material richness and artisan workmanship reminiscent of the great lodges and historic resort properties of the South. Timberlake's creation extends throughout the interiors. Offered fully turn-key, the estate includes his curated Lexington Bob Timberlake Collection furnishings, rugs, lighting, linens and accessories, along with a collection of Timberlake artwork that includes personally autographed pieces. The light-filled terrace level is a true extension of the home, offering a theater, wine storage, kitchen and generous living space for extended family and guests. Privately positioned on 1.7 acres atop Cox Mountain in the sought-after Big Canoe resort-like community, The Stonington captures sweeping long-range views toward Potts Mountain, Blood Mountain and the distant Atlanta skyline-yet is approximately five to six minutes from Big Canoe's main gate. Golf, tennis, pickleball, boating, fishing, mountain lakes, 27 miles of trails and chef-curated dining are all within one extraordinary mountain community. This home is a remarkable work of American mountain architecture, in a setting worthy of it.
| Elementary School | Middle School | High School |
|---|---|---|
| Tate Elementary School | Jasper Middle School | Pickens High School |
| Price History | |
|---|---|
| 9/17/2026 | Listed $2,150,000 |
General Features
| Sewer | Septic Tank |
|---|---|
| Heating | Central,Electric,Other |
| Cooling | Ceiling Fan(s),Central Air,Zoned |
| Utilities | Electricity Available,Phone Available,Underground Utilities,Water Available |
| Roof | Composition |
| Appliances | Dishwasher,Dryer,Electric Water Heater,Refrigerator,Trash Compactor,Washer |
| HOA Fee | 4980 |
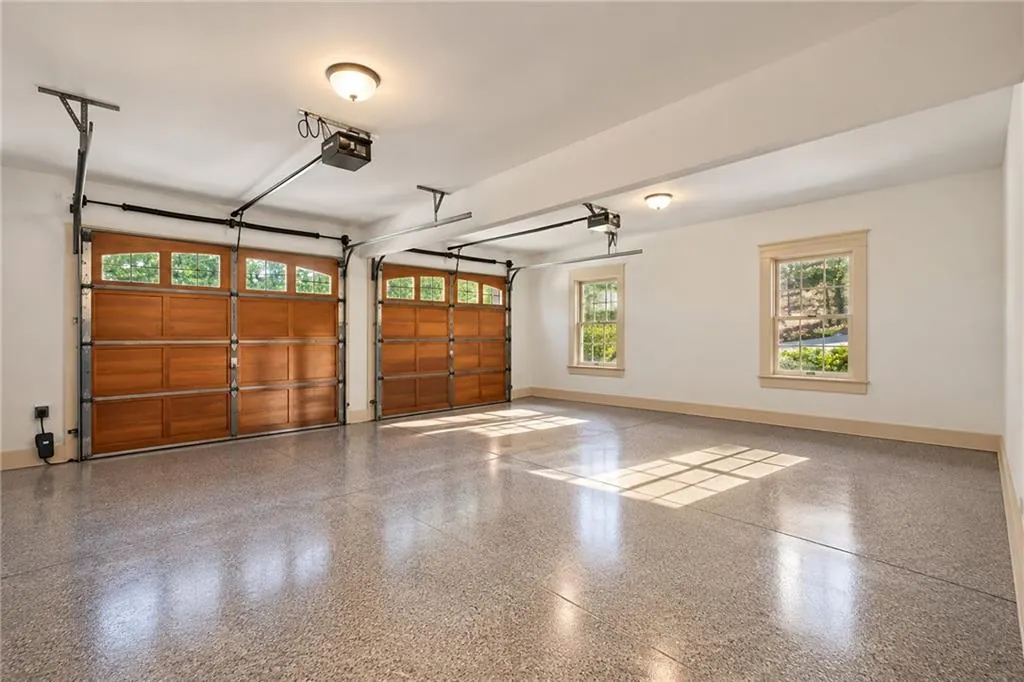
| Garage Spaces | 2 |
| Association Fee Includes | Receptionist,Reserve Fund,Security,Trash |
| Patio/Porch Features | Deck,Patio |
| Architectural Style | Craftsman,Traditional |
| Pool Features | None |
| Security Features | Fire Alarm,Security Gate,Smoke Detector(s) |
| Construction Materials | Cedar,Stone,Wood Siding |
| Year Built | 2001 |
| Electric | 220 Volts |
| View | Mountain(s) |
| Levels | Three Or More |
| Property Subtype | Single Family Residence |
| Tax Year | 2024 |
| Ownership | Fee Simple |
| Parcel Number | 046D 171 |
| Waterfront Features | None |
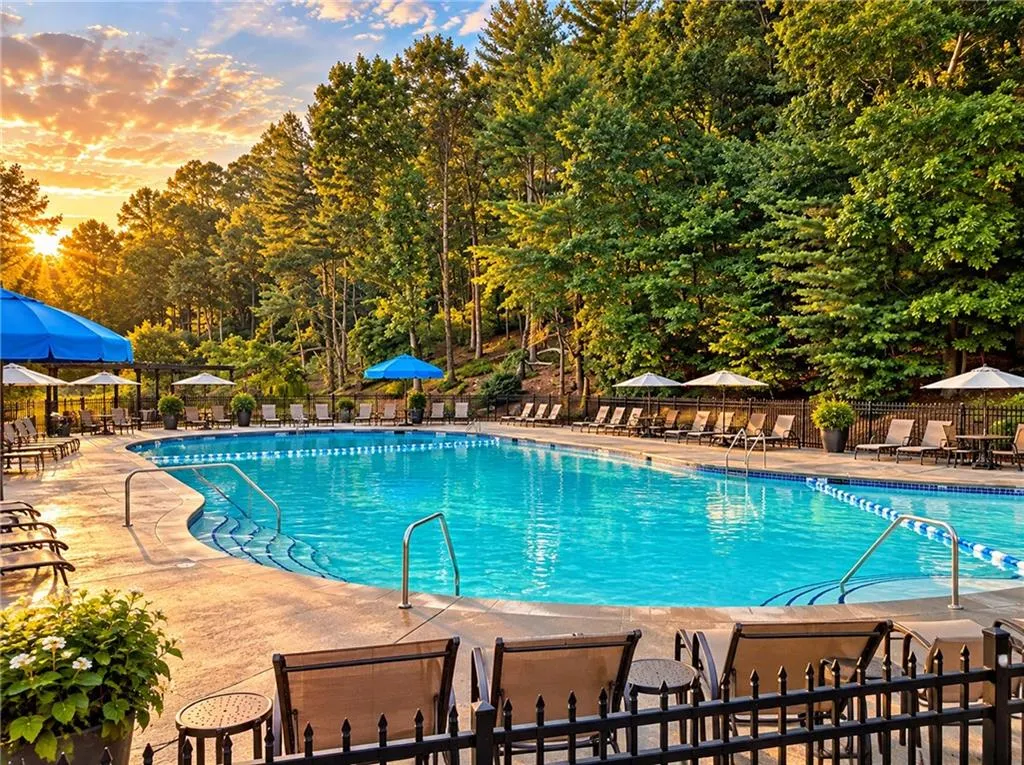
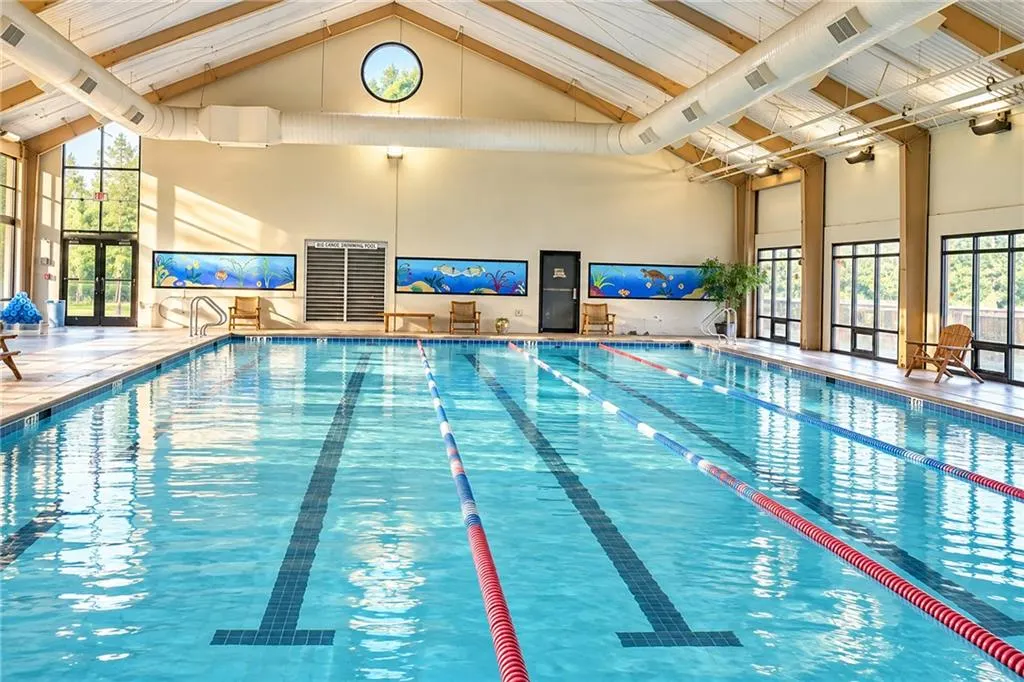
| Community Features | Clubhouse,Fitness Center,Gated,Golf,Homeowners Assoc,Lake,Marina,Park,Pickleball,Pool,Racquetball,Tennis Court(s) |
| Accessibility | None |
| Assoc Fee Paid Per | Annually |
| County | Pickens - GA |
| Property Type | Residential |
| HOA | true |
| Energy Efficient | None |
| Subdivision Name | Big Canoe |
| Green Energy Generation | None |
| Other Structures | None |
| Full Baths | 6 |
| Status | Active |
| Directions | From Hartsfield-Jackson Atlanta International Airport: Take I-85 N toward Atlanta, then I-75 N/I-85 N through downtown. Continue on I-75 N and take I-575 N toward Canton. I-575 becomes GA-515 N. Turn right onto GA-108 E. Continue approximately 2.2 miles, cross GA-53 and continue onto GA-53 E. Follow |
| High School | Pickens |
| City | Big Canoe |
| Body of Water | None |
| Spa Features | None |
| Elementary School | Tate |
| Property Attached Y/N | false |
| Land Lease Y/N | false |
| Tax Annual Amount | 8727 |
| Home Warranty Y/N | false |
| Middle/Junior High School | Jasper |
| Property Condition | Resale |
| Virtual Tour | https://listings.advantagehometours.com/videos/01a07226-53f7-714c-8054-befa9153ed98 |
| Standard Status | Active |
| Tax Lot | 973 |
| Freehold | IDX |
| Corporate Owner | None |
Interior Features
| Interior Amenities | Beamed Ceilings,Bookcases,Double Vanity,Entrance Foyer,High Ceilings,High Ceilings 9 ft Lower,High Ceilings 9 ft Main,High Ceilings 9 ft Upper,High Speed Internet,Walk-In Closet(s) |
|---|---|
| Basement | Daylight,Exterior Entry,Finished,Full,Interior Entry |
| Flooring | Ceramic Tile,Hardwood |
| Total Fireplaces | 3 |
| Fireplace Features | Basement,Family Room,Gas Log,Gas Starter,Living Room,Other Room |
| Common Walls | No Common Walls |
| Window Features | Window Treatments |
| Above Grade Finished Area | 7000 |
| Half Baths | 2 |
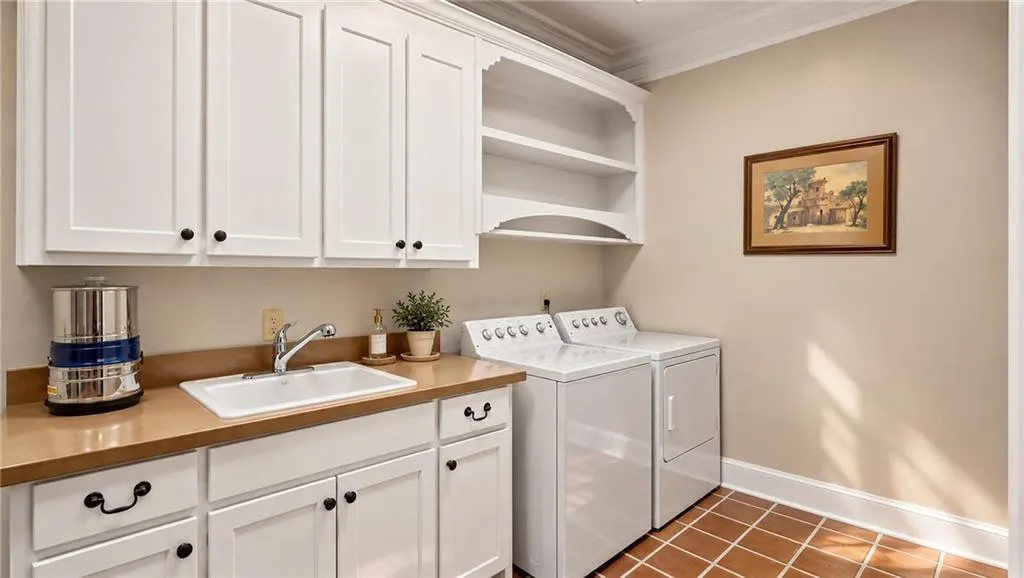
| Laundry Features | Laundry Room,Mud Room |
| Total Bedrooms | 5 |
| Room Type | Exercise Room,Family Room,Game Room,Great Room - 2 Story,Laundry,Media Room,Office,Sun Room,Wine Cellar |
| Main Level Bedrooms | 1 |
| Main Level Bathrooms | 2 |
| Kitchen Features | Breakfast Room,Cabinets Stain,Eat-in Kitchen,Keeping Room,Kitchen Island,Pantry,Second Kitchen,Solid Surface Counters,Wine Rack |
| Total Baths | 8 |
| RoomBedroomFeatures | In-Law Floorplan,Master on Main,Split Bedroom Plan |
| Primary Bathroom Features | Bidet,Double Vanity,Separate Tub/Shower,Soaking Tub |
| Dining Room Features | Great Room,Seats 12+ |
Exterior Features
| Exterior Amenities | Balcony,Garden,Private Yard,Rear Stairs |
|---|---|
| Fencing | None |
| Parking Features | Garage |
| Lot Features | Level,Private,Sloped,Wooded |
| Water Source | Private |
| Total Parking | 2 |
| Foundation Details | Pillar/Post/Pier |
| Building Area Total | 7000 |
| Lot Size Acres | 1.77 |
| Road Surface Type | Asphalt,Paved |
| Lot Size Source | Owner |
| Road Frontage Type | Private Road |
| Other Equipment | Home Theater |
| Horse Amenities | None |
Amenities
- Foreclosure
- Views
- Short Sale
- New Construction
- Adult 55+
- Lease To Own
- No HOA Fees
- Furnished
- Primary On Main
- Air Conditioning
- Seller Finance
- Green
- Fixer Upper
- Horse
- Golf
- Fireplace
- Deck
- Garage
- Basement
- Pool
Property vs Single Family Average in 30143
Statistics provided by Inside Real Estate
Price
Taxes
Year Built

 ©2026 Georgia Multiple Listing Service All information deemed reliable but not guaranteed. All properties are subject to prior sale, change or withdrawal. Neither listing broker(s) or information provider(s) shall be responsible for any typographical errors, misinformation, misprints and shall be held totally harmless. Listing(s) information is provided for consumer's personal, non-commercial use and may not be used for any purpose other than to identify prospective properties consumers may
